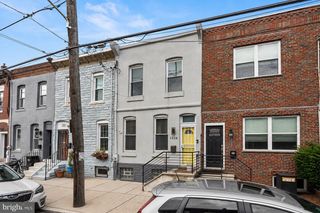
1509 S 31ST ST, Philadelphia, PA 19146
- 3 beds |
- 4 baths |
- 2,250 sqft
 Town Home
  Built in 2021
  871sqft lot
 —— car garage
  $204/sqft
  Listed 2 months ago
Property Description
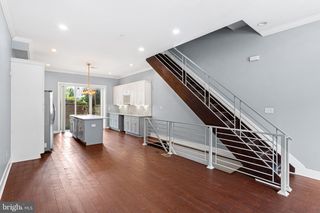
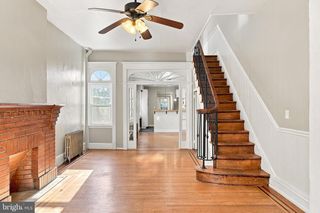
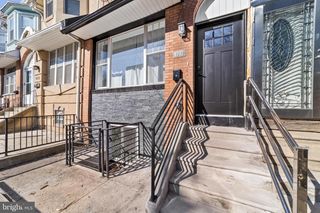
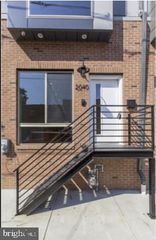
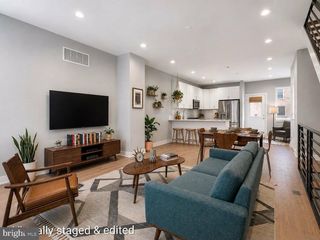
Welcome to 1509 S. 31st Street — a beautifully designed 3-bedroom, 3.5-bath residence in the heart of rapidly growing Grays Ferry. Combining modern finishes, generous living spaces, and breathtaking skyline views, this home delivers an elevated city lifestyle with the rare convenience of private parking and multiple outdoor spaces. Step inside to discover a bright, open-concept layout where sun-filled living and dining areas flow effortlessly into a sleek contemporary kitchen, creating the perfect setting for both everyday living and entertaining. Just off the kitchen, a private rear terrace offers an ideal space for morning coffee, outdoor dining, or unwinding after a long day. Upstairs, spacious bedrooms provide flexibility for guests, home offices, or growing households, while the expansive primary suite serves as a true retreat with spa-inspired finishes and thoughtful design details throughout. The crown jewel of the home is the incredible rooftop deck, where sweeping Center City skyline views create an unforgettable backdrop for relaxing or entertaining year-round. Additional highlights include 1-car parking, ample storage, and a functional floor plan designed to maximize both comfort and style. Perfectly positioned just minutes from University City, Graduate Hospital, Fitler Square, CHOP, Penn, and Center City, Grays Ferry continues to attract attention for its accessibility, development, and vibrant neighborhood energy. Enjoy close proximity to the Schuylkill River Trail, local cafés and restaurants, parks, nightlife, major highways, and public transportation—all while living on a fantastic block! 1509 S. 31st Street offers a rare opportunity to own a spacious, modern home with parking, outdoor living, and iconic skyline views in one of Philadelphia’s fastest-evolving neighborhoods.
- Listing Status:
- Active
- Date Added:
- May 30, 2026
- Data Last Updated:
- August 13, 2026 at 6:18AM
- Listing Office:
- KW Empower : 2156273500
- Listing Agent:
- Evangeline Nicolette Gambardella : 4844677098
- MLS ID:
- PAPH2627124

- General: Above GradeBelow Grade
- Style: Straight Thru
- General: Masonry3Concrete Perimeter
- Originating MLS: BRIGHT_MAIN
- School District: THE SCHOOL DISTRICT OF PHILADELPHIA
- County: PHILADELPHIA-PA
- Zoning: RSA5364430800
- Water: Public
- Sewer: Public Sewer
- Source: BRIGHT_MAIN
This listing courtesy of Evangeline Nicolette Gambardella , KW Empower
Monthly Payment
- Principal & Interest $
- Property Taxes $
- Home Insurance $
- VA Funding Fee $

 New - 1 hour ago