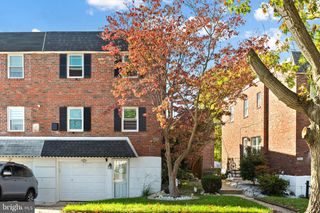
15168 ENDICOTT ST, Philadelphia, PA 19116
- 3 beds |
- 3 baths |
- 1,944 sqft
 Single-Family Home
 Built in 1960
 3,485sqft lot
 1 car garage
 $198/sqft
 Listed 16 days ago
Property Description
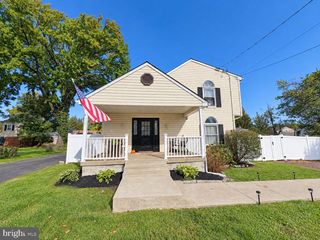
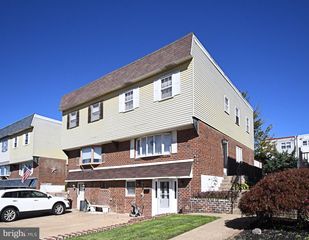
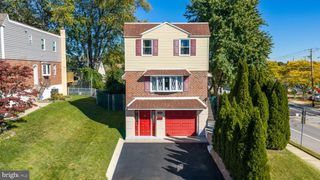
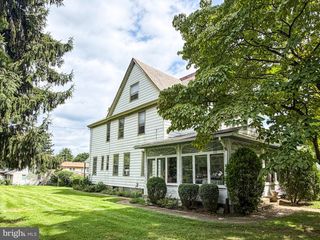
Welcome to 15168 Endicott Street! Discover this spacious twin/semi-detached home in Somerton, Northeast Philadelphia, featuring 3 bedrooms, 2.5 bathrooms, and approximately 1,944 square feet of improved living space, including the basement, situated on a generous 3,542-square-foot lot. Step inside to find a bright and inviting living area with beautiful vinyl flooring and plenty of natural light. The kitchen features rich wood cabinetry, granite countertops, a center island with sink, and ample storage space. A separate dining area provides the perfect setting for family meals and entertaining. A convenient half bathroom on the first floor adds to the home's functionality. Upstairs, you’ll find three comfortable bedrooms and two full bathrooms, offering comfort and convenience for the household. The lower level provides additional versatile living space, ideal for a family room, recreation area, home office, or additional storage. Enjoy outdoor living on the spacious elevated rear deck, perfect for relaxing, grilling, and entertaining. A covered patio beneath the deck provides additional outdoor space, while the generously sized backyard offers plenty of room for outdoor activities. Conveniently located near shopping, dining, schools, parks, and major roadways, this home offers a wonderful combination of space, comfort, and convenience. Don’t miss this opportunity—schedule your private showing today!
- Listing Status:
- Active
- Data Last Updated:
- October 27, 2026 at 7:16AM
- Listing Office:
- Home Vista Realty : 2159808881
- Listing Agent:
- Peiliang Su : 9199459888
- MLS ID:
- PAPH2679760

- General: Above Grade
- Style: ColonialTraditional
- General: Masonry3BlockBrick/Mortar
- Originating MLS: BRIGHT_MAIN
- School District: PHILADELPHIA CITY
- County: PHILADELPHIA-PA
- Zoning: RSA3583176700
- Water: Public
- Sewer: Public Septic
- Source: BRIGHT_MAIN
This listing courtesy of Peiliang Su , Home Vista Realty
Monthly Payment
- Principal & Interest $
- Property Taxes $
- Home Insurance $
- VA Funding Fee $

 New - 2 days ago