2030 ANNIN ST, Philadelphia, PA 19146
- 3 beds |
- 4 baths |
- 2,192 sqft
 Town Home
 Built in 2018
 871sqft lot
 1 car garage
 $331/sqft
 Listed 13 days ago
Property Description
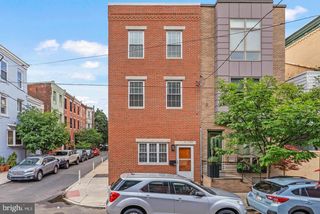
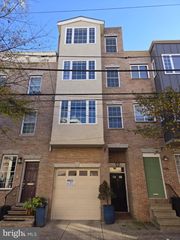
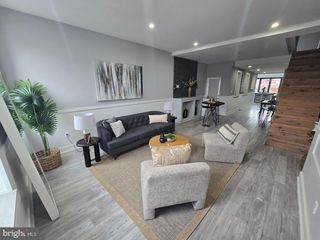
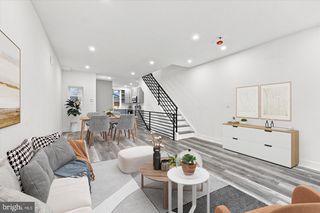
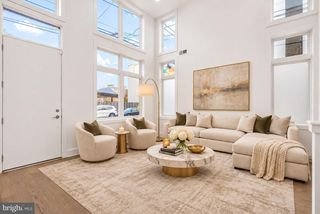
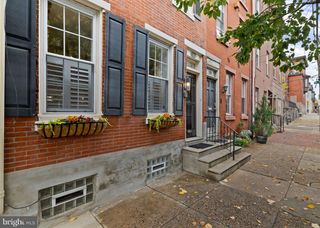
Welcome to this spectacular, newer construction home on a quiet block, just two blocks from Washington Ave, steps from restaurants, grocery, gyms, parks, a 15 minute walk to Center City, and easy access to Penn, Jefferson, and CHOP. Step inside from your coveted GARAGE parking to a flex space with a custom, built-in desk and cabinetry, perfect for a home office, media room, or gym. You’ll also find abundant storage, a laundry room, and direct access to a generous patio. The second floor opens into a spacious living room with wide-plank, solid oak hardwood floors, custom window treatments, a cozy fireplace, and a convenient powder room. The dining room is open to the chef’s kitchen which features extensive shaker cabinetry, stainless steel appliances, built-in wine fridge, quartz and granite countertops, an island perfect for entertaining, and a Juliet balcony. Upstairs you’ll find two spacious bedrooms, each with its own dedicated bathroom and ample closet space. The next floor is dedicated to the primary suite with a walk-in closet, spa-like bathroom, and sweeping city views. From there, a balcony leads to the rooftop with a 360-degree panoramic view of the Philadelphia skyline, ideal for sunset dinners, weekend gatherings, and nights under the stars. To top it all off, you’ll enjoy significant tax savings thanks to a TAX ABATEMENT in effect through September 2028.
- Listing Status:
- Active
- Data Last Updated:
- November 19, 2026 at 7:18AM
- Listing Office:
- Compass Pennsylvania, LLC : 2674358015
- Listing Agent:
- Bradley Button : 3232436689
- MLS ID:
- PAPH2685278

- General: Above GradeBelow Grade
- Style: Contemporary
- General: Brick4Permanent
- Originating MLS: BRIGHT_MAIN
- School District: THE SCHOOL DISTRICT OF PHILADELPHIA
- County: PHILADELPHIA-PA
- Zoning: RSA5361027200
- Water: Public
- Sewer: Public Sewer
- Source: BRIGHT_MAIN
This listing courtesy of Bradley Button , Compass Pennsylvania, LLC
Monthly Payment
- Principal & Interest $
- Property Taxes $
- Home Insurance $
- VA Funding Fee $

 New - 1 day ago