512 N 19TH ST, Philadelphia, PA 19130
- 3 beds |
- 3 baths |
- 2,052 sqft
 Town Home
 Built in 1900
 1,307sqft lot
 —— car garage
 $414/sqft
 Listed 1 day ago
Property Description
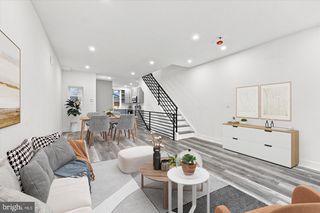
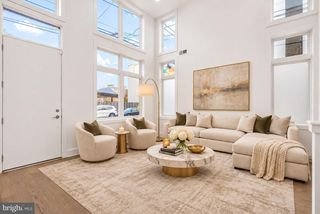
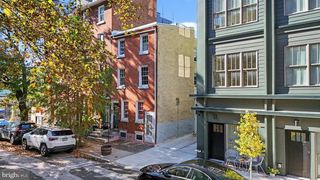
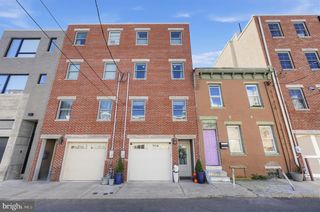
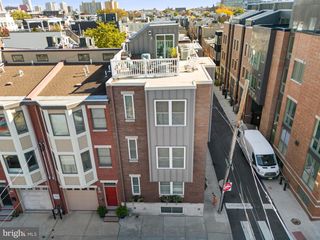
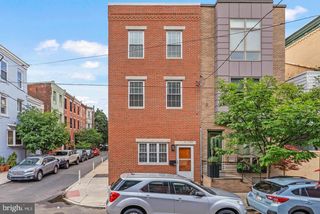
Welcome to this light-filled Logan Square residence, offering an exceptional blend of city living, style, and indoor-outdoor space. Situated on an extra-wide and deep 16' x 70' lot, this distinctive three-bedroom, 2.5-bath home features not one, not two, but THREE exceptional outdoor spaces! The first floor offers an airy, open-concept living and dining area with beautiful hardwood floors, a remodeled kitchen with pantry and coat closet, and a convenient powder room. The second level features a bright bedroom, full bathroom, and versatile bonus room with a sliding barn door and exposed wood beams—ideal for a home office or den. A glass slider opens to the second deck, complete with a built-in bar, perfect for entertaining. The entire third floor is dedicated to the private primary suite, featuring soaring cathedral ceilings, an expansive deck with Philadelphia skyline views, and a luxurious en suite bathroom with double vanity, separate shower, and Jacuzzi tub. A semi-finished basement with a washer and dryer provides additional storage and potential for expanded living space. The location is equally impressive! Enjoy Sabrina's, McCrossen's, and the flagship Whole Foods just steps away. Matthias Baldwin Park, a beautiful two-acre green oasis, is just one block away. Rittenhouse Square and Fairmount are both within easy walking distance, with the Barnes Foundation, Franklin Institute, Philadelphia Museum of Art, and Schuylkill River Trail just moments away. This exceptional property offers a rare opportunity to experience the very best of city living—a home you won’t want to miss.
- Listing Status:
- Active
- Data Last Updated:
- November 19, 2026 at 7:18AM
- Listing Office:
- Compass Pennsylvania, LLC : 2674358015
- Listing Agent:
- Rachel Iannotti : 2152751351
- MLS ID:
- PAPH2687086

- General: Above GradeBelow Grade
- Style: Traditional
- Other Structures: DeckPatio
- General: Masonry3Other
- Originating MLS: BRIGHT_MAIN
- School District: PHILADELPHIA CITY
- County: PHILADELPHIA-PA
- Zoning: RSA5084134800
- Water: Public
- Sewer: Public Sewer
- Source: BRIGHT_MAIN
- Exclusions: Master bedroom lighting over the side tables is excluded. Outdoor FurnitureLiving Room Curtainsand Master Bedroom Curtains are not included but can be negotiated if desired.
This listing courtesy of Rachel Iannotti , Compass Pennsylvania, LLC
Monthly Payment
- Principal & Interest $
- Property Taxes $
- Home Insurance $
- VA Funding Fee $

 New - 1 day ago