2067 E BIRCH ST, Philadelphia, PA 19134
- 3 beds |
- 3 baths |
- 1,831 sqft
 Town Home
 Built in 2026
 871sqft lot
 —— car garage
 $199/sqft
 Listed 8 days ago
Property Description
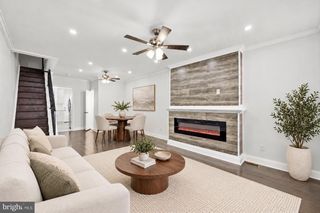
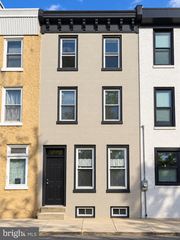
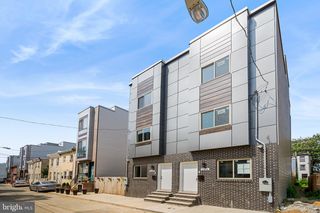
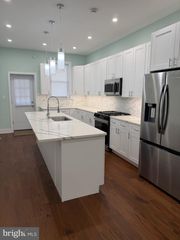
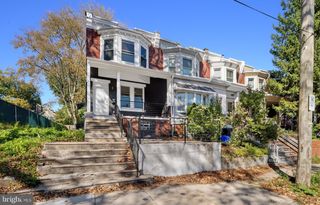
New construction, city views, and an attractive price make 2067 East Birch Street an exciting opportunity. This thoughtfully designed home offers four bedrooms, three full bathrooms, a finished basement, multiple outdoor spaces, and a tax abatement. The main level features a bright, open layout with space for living and dining, wide-plank flooring, recessed lighting, and a modern staircase with black metal railings. The kitchen combines wood-tone upper cabinets with gray lower cabinetry, white countertops, a black tile backsplash, stainless steel appliances, and a peninsula for casual seating. Sliding glass doors lead to a private fenced backyard, perfect for grilling or relaxing outside. The second floor includes two bedrooms, a full bathroom with a tub, and a conveniently located washer and dryer. The top floor is dedicated to the primary suite, featuring a walk-in closet, a beautifully tiled bathroom with a glass-enclosed shower, and a private terrace. A separate roof deck provides another outdoor retreat with great views of the city. The finished basement includes a fourth bedroom, a full bathroom with a walk-in shower, and a large open area between the bedroom and bathroom—ideal for a second living room, playroom, or home gym. With modern finishes, a practical layout, and the added benefit of a tax abatement, this home offers a compelling opportunity to own new construction at an appealing price.
- Listing Status:
- Active
- Data Last Updated:
- October 27, 2026 at 7:20PM
- Listing Office:
- Elfant Wissahickon-Rittenhouse Square : 2158939920
- Listing Agent:
- Shauli David : 2156050917
- MLS ID:
- PAPH2682116

- General: Above GradeBelow Grade
- Style: Contemporary
- Other Structures: RoofDeckPatio
- General: Brick FrontCement Siding3Concrete Perimeter
- Originating MLS: BRIGHT_MAIN
- School District: PHILADELPHIA CITY
- County: PHILADELPHIA-PA
- Zoning: RSA5252152300
- Fencing: Wood
- Utilities: Natural gas availableElectric availableWater available200 amp service
- Water: Public
- Sewer: Public Sewer
- Source: BRIGHT_MAIN
This listing courtesy of Shauli David , Elfant Wissahickon-Rittenhouse Square
Monthly Payment
- Principal & Interest $
- Property Taxes $
- Home Insurance $
- VA Funding Fee $

 New - 1 day ago