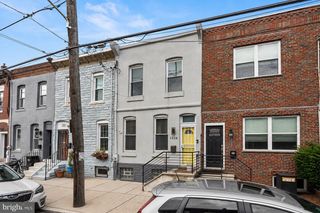
2133 MORRIS ST, Philadelphia, PA 19145
- 3 beds |
- 3 baths |
- 1,936 sqft
 Town Home
  Built in 1920
  871sqft lot
 —— car garage
  $204/sqft
  Listed 1 day ago
Property Description
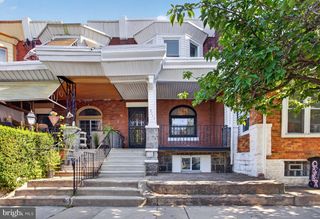
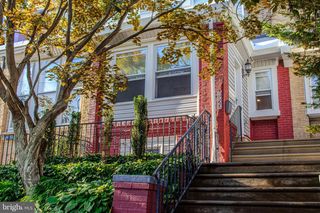
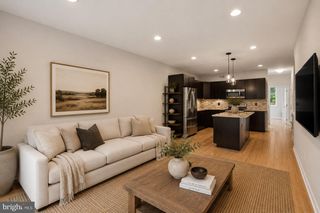
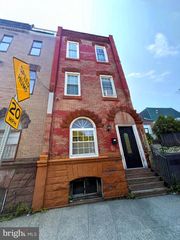
Welcome to 2133 Morris Street, a thoughtfully renovated 3-bedroom, 2.5-bath home in Point Breeze, pairing modern updates with original character and a highly functional layout. The main level opens through an entry foyer to a spacious living area featuring luxury vinyl plank flooring, recessed lighting, and an original stone fireplace that adds warmth and architectural interest. The kitchen is designed for both everyday living and entertaining, with a center island, double pantry, and generous workspace. Just beyond the kitchen, a dedicated mudroom and laundry area includes a washer and dryer, convenient access to a half bath, and the rear patio. Outside, the private patio provides an inviting setting for grilling, dining, or entertaining. Upstairs, three generously sized bedrooms are complemented by a hall bathroom and a private primary suite positioned at the rear of the second floor with its own ensuite bath. The finished basement adds valuable flexibility to the home, offering additional space for a family room, home office, gym, media room, or other everyday needs. All-new systems and mechanicals further enhance the renovation, while the freshly repainted façade gives the home a clean, updated curb appeal. Located in South Philadelphia, 2133 Morris Street is within walking distance of neighborhood favorites including Hardena, South Philly Tap Room, Stina, and El Mictlan. With substantial living space, original character, and a comprehensive renovation, this Point Breeze home offers a compelling combination of style and functionality. The builder has also submitted for a 10-year tax abatement. Reach out today to schedule your showing.
- Listing Status:
- Active
- Data Last Updated:
- August 14, 2026 at 7:16AM
- Listing Office:
- KW Empower : 2156273500
- Listing Agent:
- James F Roche Jr. : 2157149539
- MLS ID:
- PAPH2659148

- General: Above GradeBelow Grade
- Style: Traditional
- General: BrickVinyl Siding2Block
- Originating MLS: BRIGHT_MAIN
- School District: THE SCHOOL DISTRICT OF PHILADELPHIA
- County: PHILADELPHIA-PA
- Zoning: RSA5363122600
- Water: Public
- Sewer: Public Sewer
- Source: BRIGHT_MAIN
- Exclusions: Staging furniture
This listing courtesy of James F Roche Jr. , KW Empower
Monthly Payment
- Principal & Interest $
- Property Taxes $
- Home Insurance $
- VA Funding Fee $

 New - 1 day ago