2229 ST ALBANS ST, Philadelphia, PA 19146
- 4 beds |
- 3 baths |
- 2,145 sqft
 Rental
  Built in 1915
  871sqft lot
 —— car garage
  $2/sqft
  Listed 22 hours ago
Property Description
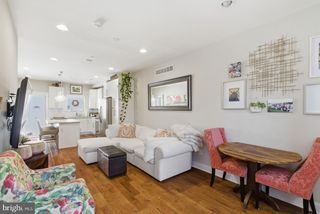
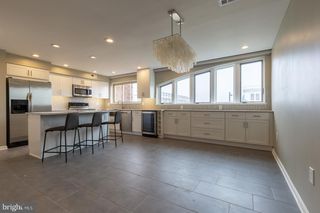
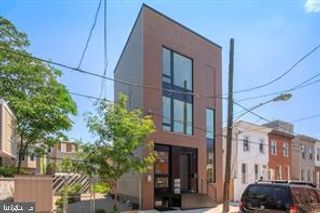
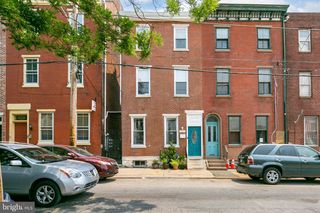
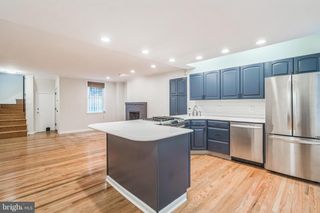
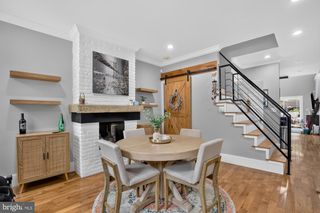
Available Early October: This gorgeous 4-bedroom, 2.5-bathroom townhome features central A/C, hardwood floors, a laundry room, a private patio, and an expansive interior. Enter into the living area with exposed brick walls and large bay windows at the front encasing the room in sunlight. At the back, your kitchen offers counter seating, tile flooring, and recessed lighting. Features include granite countertops, tile backsplash, wood cabinetry, and a full set of appliances. Upstairs, the second level offers a laundry room and two bedrooms with wood floors, stunning bay windows and large closets with sliding doors. Your first full bath boasts beautiful tiling, standing glass shower stall, jetted soaking tub, large vanity, and medicine cabinet. Continue to the third level to find two more bedrooms and another full bath, as well as a hallway skylight! About the Neighborhood: Located in the coveted Graduate Hospital neighborhood of South Philadelphia. Walkable to the Christian Street YMCA and Marian Anderson Recreation Center. Easily accessible via public transportation options into Center City Philadelphia and 30th Street Station for a quick commute. Not far from University City, South Street, and Rittenhouse Square. Neighborhood favorite places include Ants Pants Cafe, Loco Pez, The Sidecar Bar & Grille, Dock Street Brewery South, Ten Stone, Los Camaradas, Ultimo Coffee, and more! Lease terms: Generally, 1st month, 12th month, and 1 month security deposit are due. Other terms may be required by Landlord. $50 application fee per applicant. Pets are conditional on owner's approval and may require an additional fee, if accepted. (Generally, $500/dog and $250/cat). Tenants are responsible for: electricity, gas, cable/internet, water and a $21.50/month Risk Protection Fee. Landlord Requirements: Applicants must make 3x the monthly rent in verifiable net income, have a credit history considered (i.e., no active collections), no evictions within the past 4 years, and must have a verifiable rental history with on-time rental payments. Exceptions to this criteria may exist under the law and will be considered.
- Listing Status:
- Active
- Data Last Updated:
- August 13, 2026 at 3:19AM
- Listing Office:
- JG Real Estate LLC : 2154674100
- Listing Agent:
- Alexis Marie Thompson : 2154674100
- MLS ID:
- PAPH2658644

- General: Above GradeBelow Grade
- Style: Straight Thru
- Other Structures: Patio
- Parking: PublicUnassigned
- General: Masonry3Other
- Originating MLS: BRIGHT_MAIN
- School District: PHILADELPHIA CITY
- County: PHILADELPHIA-PA
- Zoning: RSA5302064100
- Water: Public
- Sewer: Public Sewer
- Source: BRIGHT_MAIN
This listing courtesy of Alexis Marie Thompson , JG Real Estate LLC
 New - 22 hours ago