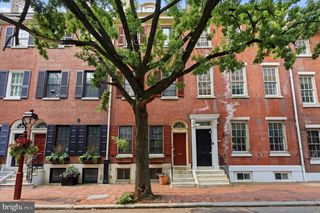
2308 CHRISTIAN ST, Philadelphia, PA 19146
- 4 beds |
- 3 baths |
- 2,000 sqft
 Rental
  Built in 1915
  871sqft lot
 —— car garage
  $2/sqft
  Listed 21 days ago
Property Description
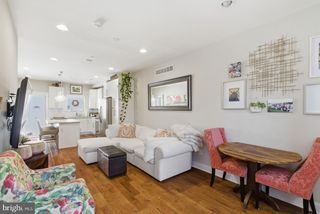
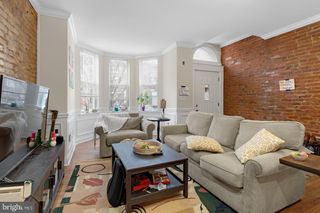
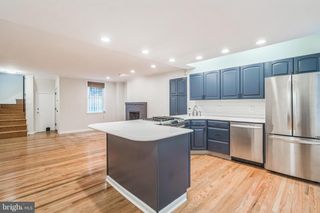
Available ASAP. Welcome to this beautifully renovated home in the highly desirable Graduate Hospital neighborhood of Philadelphia. Fully renovated from top to bottom, this stunning property blends modern luxury with thoughtful design and functionality throughout. Step inside and be greeted by a grand, sun-filled living room that seamlessly flows into the dining area and chef's kitchen perfect for both everyday living and entertaining. The gourmet kitchen features high-end appliances, a large center island, abundant cabinet storage, and a hidden pantry for added convenience and style. This level also offers a first-floor powder room and direct access to your private backyard oasis. The second floor features three spacious bedrooms along with a beautifully designed hallway bathroom. The entire third floor is dedicated to the impressive primary suite level, complete with a washer/dryer closet, an additional half bath, and direct access to your private deck ideal for relaxing or entertaining while enjoying city views. The finished basement provides even more versatile living space, perfect for a media room, gym, office, playroom, or additional storage. Located just minutes from University of Pennsylvania, University City, Rittenhouse Square, Children's Hospital of Philadelphia, and surrounded by popular restaurants, cafes, shopping, and entertainment, this home offers the best of city living in one of Philadelphia's most sought-after neighborhoods. Come experience this exceptional home today!
- Listing Status:
- Active
- Data Last Updated:
- August 13, 2026 at 4:19AM
- Listing Office:
- Coldwell Banker Realty : 2159237600
- Listing Agent:
- Harkeet S Chadha : 4845549188
- MLS ID:
- PAPH2651134

- General: Roof DeckAbove Grade
- Style: Straight Thru
- Roofing: FlatRubber
- Windows: Replacement
- General: Masonry3Stone
- Originating MLS: BRIGHT_MAIN
- School District: PHILADELPHIA CITY
- County: PHILADELPHIA-PA
- Zoning: RSA5302185900
- Fencing: Wood
- Utilities: 200 amp service
- Water: Public
- Sewer: Public Sewer
- Source: BRIGHT_MAIN
- Exclusions: Staging.
This listing courtesy of Harkeet S Chadha , Coldwell Banker Realty
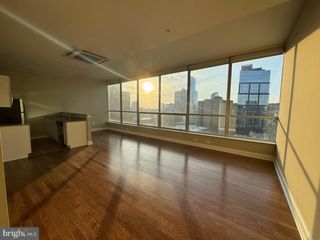
 New - 23 hours ago