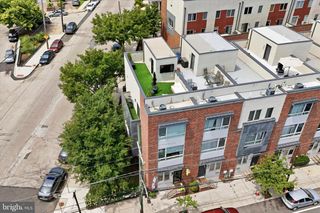
2515 ELKHART ST, Philadelphia, PA 19134
- 3 beds |
- 3 baths |
- 2,000 sqft
 Town Home
  Built in 2026
  2,178sqft lot
 —— car garage
  $275/sqft
  Listed 1 year ago
Property Description
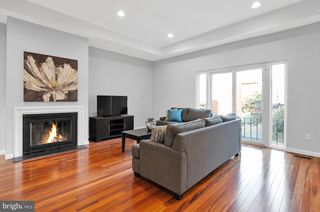
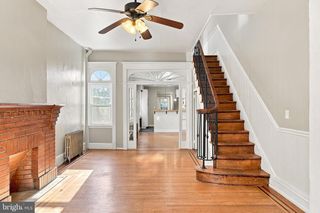
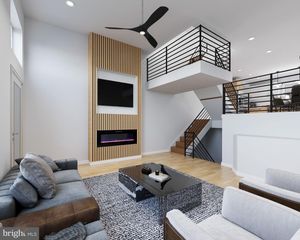
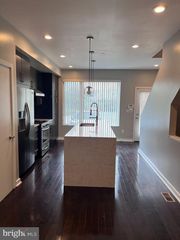
Discover the best of contemporary city living at Elkhart Residences, a brand-new townhome community nestled in the heart of one of Philly’s fastest-growing neighborhoods. These thoughtfully designed homes offer approximately 1,800–2,000 square feet of living space across three levels—plus a private parking space for added convenience (yes, you get a parking spot in the city!). Each unit boasts sleek hardwood flooring throughout, ambient tray ceiling lighting, and an airy layout designed for modern lifestyles. The living room features expansive glass partitions that allow natural light to pour in, making the space feel even more open and inviting. All bathrooms come with heated floors, including the spa-like master suite with an elegant glass-enclosed shower and the second-floor bath featuring an oversized soaking tub. And just when you thought it couldn’t get better—every home comes with a glass partition accent for that extra wow-factor. Want more space? The homes also include an unfinished basement with 600+ square feet of potential—ideal for a future home gym, playroom, movie den, or bonus living area. (Some units may even come with a finished basement already done for you!) Step outside to your spacious third-floor balcony—perfect for sipping coffee, catching sunsets, or entertaining guests on warm summer nights. All appliances are included in the sale, making your move-in seamless. Plus, you're just minutes from local schools, a newly renovated neighborhood park, and all the charm Port Richmond has to offer. Pre-construction pricing ranges from $550,000 to $575,000—an incredible value for a home that truly checks all the boxes. Elkhart Residences: where smart design, everyday luxury, and community vibes come together. Secure your space today before they’re gone!
- Listing Status:
- Pending
- Data Last Updated:
- August 13, 2026 at 4:19AM
- Listing Office:
- Level 18 Realty : 2158830428
- Listing Agent:
- Netanel Levi : 2155100515
- MLS ID:
- PAPH2513730

- General: Bathroom - Soaking TubBathroom - Walk-In ShowerCombination Dining/LivingCombination Kitchen/DiningFloor Plan - OpenRecessed LightingUpgraded CountertopsOtherWalk-in Closet(s)Wet/Dry Bar
- Rooms: Basement
- Appliances: DisposalDishwasherDryerIcemakerRefrigeratorStoveWasherMicrowaveStainless Steel AppliancesFreezer
- Laundry: Upper Floor
- Basement: Partially finished
- Flooring: Engineered woodCeramic tileHardwood
- A/C: Central A/C
- Heating: 90% Forced AirElectric
- Disability Feature: 36"+ wide Halls
- General: OtherAbove Grade
- Style: Straight Thru
- Other Structures: BalconyDeck
- Parking: Assigned
- Roofing: FiberglassFlat
- Windows: Wood frameSlidingDouble hungCasement
- General: MasonryBrickBrick FrontGlassBattsInsulation3Concrete PerimeterSlab
- Originating MLS: BRIGHT_MAIN
- School District: PHILADELPHIA CITY
- County: PHILADELPHIA-PA
- Zoning: RSA5251000032
- Utilities: Electric availablePhonePhone availableSewer availableWater available120240 v
- Water: Public
- Sewer: Public Sewer
- Source: BRIGHT_MAIN
This listing courtesy of Netanel Levi , Level 18 Realty
Monthly Payment
- Principal & Interest $
- Property Taxes $
- Home Insurance $
- VA Funding Fee $

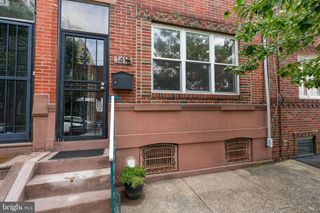
 New - Just listed!