3412 SOLLY AVE, Philadelphia, PA 19136
- 3 beds |
- 2 baths |
- 1,856 sqft
 Town Home
 Built in 1955
 —— sqft lot
 1 car garage
 $156/sqft
 Listed 12 days ago
Property Description
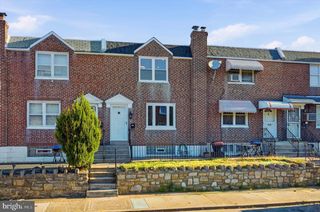
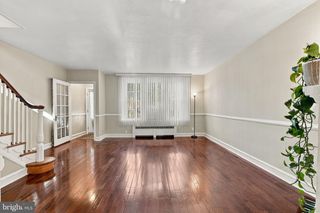
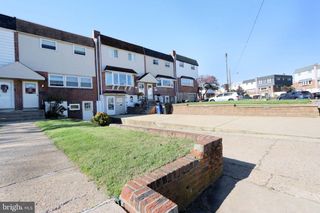
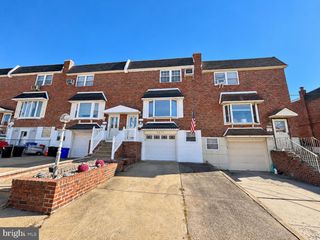
Location, neighborhood and parking, this home has it all! Cozy, updated and move-in ready, this ranch style home in northeast Philly is a rare gem. With amazing neighbors and a nunnery across the street, the home is quiet, and a peaceful retreat from busy city life. Much newer than comparable homes for sale, and in excellent condition, this home was just professionally painted and requires ZERO repairs. A large finished basement is perfect for gatherings you've always dreamed about. Gated access to backyard, which is private, with beautiful trees, a natural gas grill hook-up and awning over the patio. For the active types, the James Ramp rec center and playground is at the end of the street, and access to Pennypack Park is just around the corner. Also close to I-95 for commuters and within short distance of public transit. Located on a quiet one way street, you'll be amazed at the feeling of solitude in the midst of a bustling city. And, with no neighbors across the street there is ample parking for any occasion. The backyard is truly a retreat, lovely and spacious, with room for a garden or for little ones to play. Even in inclemate weather, the rear patio awning allows for grilling or a place to sit and watch nature. The downstairs bedroom also makes an ideal office space, and there is a dedicated laundry with washer and dryer included in the purchase. As a bonus, the home has central air with newer HVAC and water heater. In addition, ALL appliances are included with the home! Come see in person what this home has to offer!
- Listing Status:
- Active
- Data Last Updated:
- October 27, 2026 at 6:21PM
- Listing Office:
- Homecoin.com : 8884002513
- Listing Agent:
- Jonathan Minerick : 8884002513
- MLS ID:
- PAPH2679670

- General: Awning(s)BBQ GrillExtensive HardscapeGutter SystemAbove GradeBelow Grade
- Style: Ranch/Rambler
- Other Structures: BreezewayPatio
- Parking: Concrete Driveway
- Roofing: Architectural Shingle
- Windows: Storm
- General: BattsInsulationBrickCopper PlumbingGlassCement SidingMasonryVinyl SidingBlock2Other
- HOA Amenities: None
- Originating MLS: BRIGHT_MAIN
- School District: PHILADELPHIA CITY
- County: PHILADELPHIA-PA
- Zoning: RSA5642329610
- View: Trees/Woods
- Utilities: Natural gas availableWater availableCable tv availableElectric availablePhone availableSewer available200 amp service120240 v
- Water: Public
- Sewer: Public Sewer
- Source: BRIGHT_MAIN
This listing courtesy of Jonathan Minerick , Homecoin.com
Monthly Payment
- Principal & Interest $
- Property Taxes $
- Home Insurance $
- VA Funding Fee $