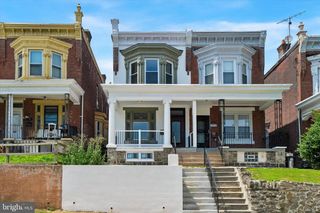
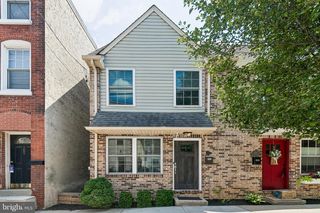
461 SUMMIT AVE, Philadelphia, PA 19128
- 4 beds |
- 2 baths |
- 1,760 sqft
 Single-Family Home
  Built in 1950
  5,663sqft lot
 —— car garage
  $301/sqft
  Listed 2 days ago
Property Description
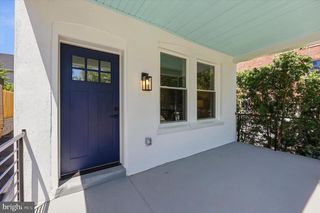
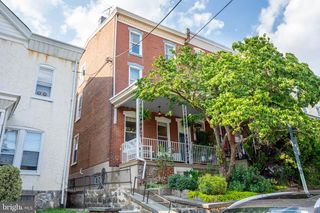
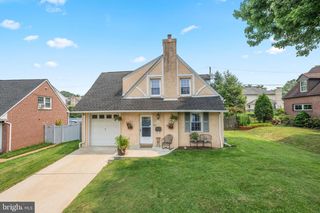
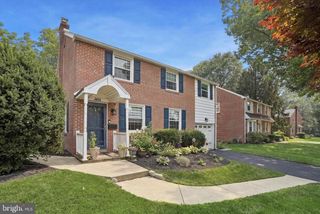
Welcome to 461 Summit Avenue – A Rare Opportunity in the Heart of Upper Roxborough! Perfectly positioned across from the scenic Upper Roxborough Preserve, this beautifully maintained 4-bedroom, 2-bath detached home offers the ideal combination of space, charm, and an unbeatable location. From the moment you step inside, you’ll be welcomed by warm hardwood floors, abundant natural light, and a thoughtfully designed floor plan that’s perfect for both everyday living and entertaining. The inviting living room flows seamlessly into the formal dining room through a classic arched doorway, while the spacious eat-in kitchen features ample cabinetry, recessed lighting, and stainless steel appliances. Just beyond, the cozy family room provides the perfect place to relax, and a full bathroom on the main level adds everyday convenience. Upstairs, you’ll find four generously sized bedrooms and a second full bath, offering plenty of room for family, guests, or a home office. Step outside to enjoy a private backyard—ideal for summer barbecues, gardening, or simply unwinding after a long day. A two-car driveway provides valuable off-street parking, Nature lovers will appreciate being just steps from hiking and biking trails, while commuters will enjoy easy access to I-76, Route 476, the PA Turnpike, regional rail, and the vibrant shopping, dining, and nightlife of nearby Manayunk and Roxborough. Whether you’re looking for more space, a peaceful setting, or a move-in ready home in one of Philadelphia’s most desirable neighborhoods, 461 Summit Avenue checks every box. Don’t miss your opportunity to call this exceptional property home—schedule your private showing today!
- Listing Status:
- Active
- Data Last Updated:
- July 28, 2026 at 6:16AM
- Listing Office:
- Keller Williams Real Estate-Langhorne : 2157576100
- Listing Agent:
- Daniel Joseph Flaherty : 2153014764
- MLS ID:
- PAPH2652444

- General: Above GradeBelow Grade
- Style: Traditional
- Roofing: PitchedShingle
- General: MasonryStuccoTile2Other
- Originating MLS: BRIGHT_MAIN
- School District: THE SCHOOL DISTRICT OF PHILADELPHIA
- County: PHILADELPHIA-PA
- Zoning: RSD3212392000
- Water: Public
- Sewer: Public Sewer
- Source: BRIGHT_MAIN
This listing courtesy of Daniel Joseph Flaherty , Keller Williams Real Estate-Langhorne
Monthly Payment
- Principal & Interest $
- Property Taxes $
- Home Insurance $
- VA Funding Fee $