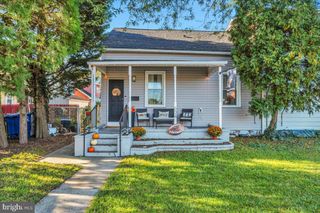
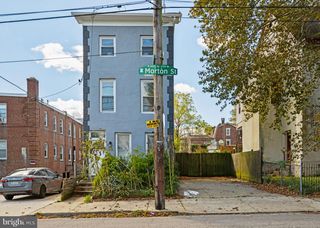
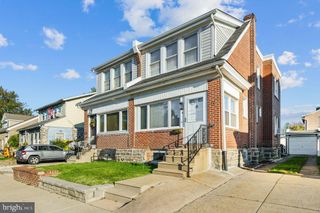
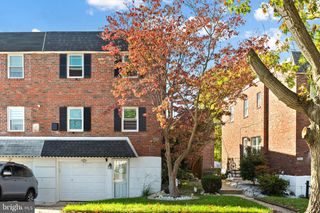
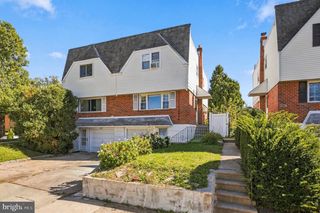
6422 OXFORD AVE, Philadelphia, PA 19111
- 3 beds |
- 3 baths |
- 1,470 sqft
 Single-Family Home
 Built in 1950
 2,178sqft lot
 1 car garage
 $228/sqft
 Listed 1 month ago
Property Description
Welcome to 6422 Oxford Ave, a beautiful semi-detached multifamily property offering versatility, space, and excellent income-producing potential in the desirable Oxford Circle section of Philadelphia! Unit 1 features a spacious 2-bedroom, 2-full-bath layout with a finished walk-out basement, providing additional living space and convenient access to the outdoors. The finished basement offers endless possibilities for a family room, home office, recreation area, or additional storage. Unit 2 offers a comfortable and spacious 1-bedroom, 1-full-bath layout, making it an ideal rental opportunity or living arrangement for an owner occupant. Whether you’re looking to expand your real estate portfolio, live in one unit while generating rental income from the other, or simply invest in a property with flexible living options, this multifamily is worth a closer look.
- Listing Status:
- Active
- Data Last Updated:
- October 27, 2026 at 1:20PM
- Listing Office:
- Paramount Realty Inc : 2159693320
- Listing Agent:
- Christian S Webb : 2153077435
- MLS ID:
- PAPH2668700

- General: SidewalksStreet LightsAbove GradeBelow Grade
- Style: Contemporary
- Parking: Concrete Driveway
- Roofing: Asphalt
- General: Masonry2BlockStoneWood
- Originating MLS: BRIGHT_MAIN
- School District: THE SCHOOL DISTRICT OF PHILADELPHIA
- County: PHILADELPHIA-PA
- Zoning: RSA3353308900
- Utilities: 100 amp service
- Water: Public
- Sewer: Public Sewer
- Source: BRIGHT_MAIN
This listing courtesy of Christian S Webb , Paramount Realty Inc
Monthly Payment
- Principal & Interest $
- Property Taxes $
- Home Insurance $
- VA Funding Fee $

 New - 1 day ago