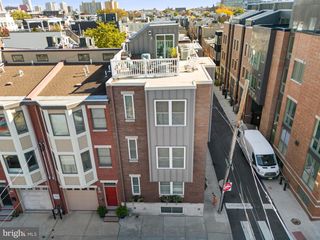
854 MOYER ST, Philadelphia, PA 19125
- 4 beds |
- 4 baths |
- 2,500 sqft
 Town Home
 Built in 2026
 871sqft lot
 1 car garage
 $398/sqft
 Listed 20 days ago
Property Description
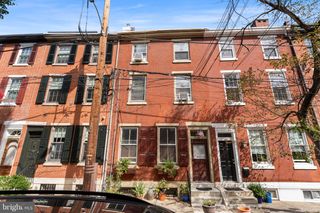
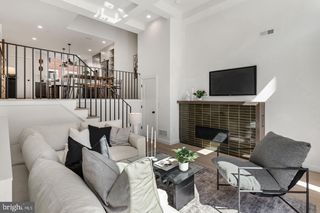
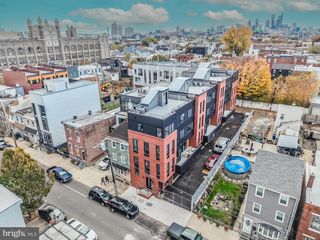
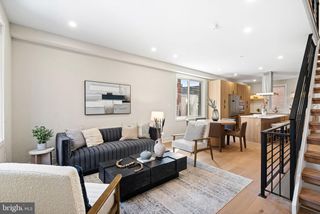
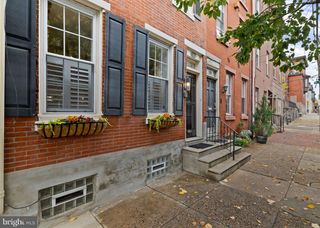
Private garage parking, multiple outdoor spaces, and four levels of new construction define 854 Moyer Street at Moyer Row in Fishtown. Offering approximately 2,500 square feet with four bedrooms and three and a half bathrooms, the home pairs an open living layout with room to spread out. The entry level includes an attached one-car garage and a bedroom that offers flexibility for a home office or guest space. One level above, the kitchen, dining, and living areas connect across wide-plank hardwood floors, with recessed lighting and a large kitchen island anchoring the space. A pantry adds storage, while a private deck extends the living area outdoors. A conveniently located powder room serves this level. The next floor includes two bedrooms and two full bathrooms, followed by an additional bedroom and full bathroom on the top floor. The primary suite features a walk-in closet, its own full bathroom, and private outdoor space. Upper-floor laundry includes a side by side washer and dryer. A rooftop deck with open city views adds another setting for outdoor dining or relaxing. Nearby Penn Treaty Park, Riverwards Produce, and Fishtown’s restaurants and coffee shops put neighborhood destinations close to home, with convenient access to I-95. *Photos depict the model unit at 852 Moyer St which includes upgraded tile packages and built in cabinetry. Inquire for pricing of upgraded unit.*
- Listing Status:
- Active
- Data Last Updated:
- November 19, 2026 at 7:18AM
- Listing Office:
- KW Empower : 2156273500
- Listing Agent:
- James F Roche Jr. : 2157149539
- MLS ID:
- PAPH2685346

- General: Above GradeBelow Grade
- Style: Straight Thru
- Other Structures: RoofPorchBalconyBalconies- MultipleDeck
- Roofing: Fiberglass
- General: BrickVinyl Siding4Slab
- Originating MLS: BRIGHT_MAIN
- School District: THE SCHOOL DISTRICT OF PHILADELPHIA
- County: PHILADELPHIA-PA
- Zoning: RSA5181000035
- View: City
- Utilities: 200 amp service
- Water: Public
- Sewer: Public Sewer
- Source: BRIGHT_MAIN
This listing courtesy of James F Roche Jr. , KW Empower
Monthly Payment
- Principal & Interest $
- Property Taxes $
- Home Insurance $
- VA Funding Fee $

 New - 1 day ago