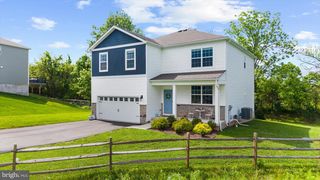
1040 E HIGH ST, Pottstown, PA 19464
- 5 beds |
- 4 baths |
- 3,526 sqft
 Single-Family Home
  Built in 1906
  5,663sqft lot
 —— car garage
  $164/sqft
  Listed 27 days ago
Property Description
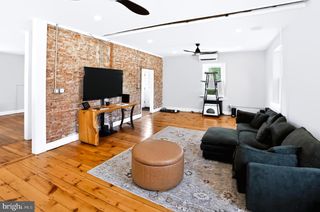
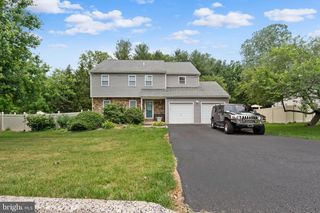
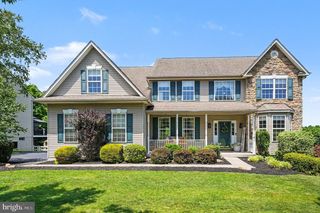
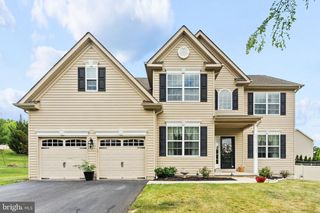
*ALL PERMITS Pulled and Closed out* Welcome to the beautifully restored Furrier Mansion, where timeless early-1900s architecture meets modern luxury. This extraordinary home has been meticulously renovated from top to bottom while preserving the craftsmanship and character that make it truly one of a kind! Offering 4-5 bedrooms, 3 full bathrooms and a stylish first floor powder room, this spacious residence showcases 10½-foot ceilings throughout the first floor and 9-foot ceilings on the upper levels, creating an airy, light-filled atmosphere rarely found in today's homes. Refinished original red pine flooring, restored banisters and newel posts, carefully curated lighting and an open layout blend historic elegance with modern functionality. The stunning chef's kitchen centers around an oversized 9+ foot island with seating on two sides and includes a gas range beneath a 36-inch gourmet vent hood, drawer microwave, **CHOOSE your REFRIGERATOR and Washer/Dryer - Options Available** steel interior dishwasher, extra large under-mount sink, mixer stand cabinet- complete with your very own KitchenAid Artisan 5 Quart Tilt-Head Stand Mixer in Ink Blue, custom walk-in pantry accessed through the original Furrier glass door and abundant storage. The luxurious primary suite offers a custom 20-foot double-sided walk-in closet complete with a quartz folding counter, dressing area featuring the original Furrier mirrors, and a beautifully appointed spa-inspired ensuite bath. A convenient second-floor laundry room provides additional storage and a washer pan plumbed directly to the basement. Major improvements provide peace of mind for years to come, including all-new electrical service with a 200-amp panel, all-new PEX and PVC plumbing, a new sewer lateral, dual-zone HVAC, all-new double-hung windows and new roofing backed by both manufacturer and labor warranties. Outdoor living is equally impressive with a newly constructed 28' x 8' covered side porch, second floor deck accessed through the primary suite or the optional 5th bedroom, concrete patio, restored front porch featuring the original preserved gingerbread trim, newly seeded lawn, paver walkways, fenced front and rear yards and a brand-new three-car off-street parking area. The full-height basement offers exceptional storage, workshop, or future finished living space potential with ceilings over 7 feet high. Every detail throughout the home reflects thoughtful design, superior craftsmanship, and respect for the home's rich history. This is a rare opportunity to own a fully restored historic residence with the comfort, efficiency and conveniences of new construction while preserving the architectural beauty and character of a true local landmark.
- Listing Status:
- Active
- Date Added:
- July 1, 2026
- Data Last Updated:
- July 29, 2026 at 2:16AM
- Listing Office:
- RE/MAX Ready : 6108286300
- Listing Agent:
- Megan Jo Herr : 7173711432
- MLS ID:
- PAMC2184542

- General: Bump-outsExterior LightingRoof DeckSidewalksStreet LightsAbove GradeBelow Grade
- Style: Victorian
- Other Structures: BalconyPatio
- Parking: Crushed StonePrivate
- Roofing: SlateOther
- Windows: Energystar qualifiedScreensTransom
- General: Brick3Other
- Originating MLS: BRIGHT_MAIN
- School District: POTTSTOWN
- County: MONTGOMERY-PA
- Zoning: HISTORIC DISTRICT16-00-14440-007
- Fencing: PrivacyWood
- Water: Public
- Sewer: Public Sewer
- Source: BRIGHT_MAIN
This listing courtesy of Megan Jo Herr , RE/MAX Ready
Monthly Payment
- Principal & Interest $
- Property Taxes $
- Home Insurance $
- VA Funding Fee $