310 S FRANKLIN ST, Red Lion, PA 17356
- 3 beds |
- 3 baths |
- 2,747 sqft
 Single-Family Home
  Built in 2007
  0.34acre lot
 2 car garage
  $182/sqft
  Listed 3 days ago
Property Description
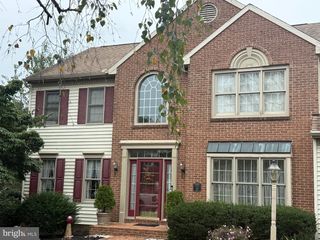
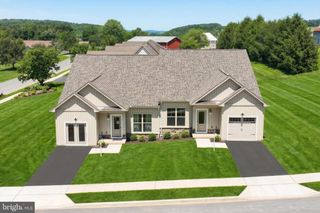
Welcome to this beautifully updated and thoughtfully maintained home by its original owner in Red Lion! Offering a wonderful combination of character, comfort, and functionality, this home has been meticulously cared for with an eye toward both style and everyday living. The main level features three bedrooms and two full baths, making one-floor living incredibly convenient. The inviting living room features a gas fireplace that creates the perfect gathering spot. The kitchen is both beautiful and functional, with custom cabinetry and Corian countertops providing plenty of storage and workspace while warm cherry hardwood floors add additional character in the breakfast area. Additionally, all halls and doors are 36" wide providing handicap accessibility. The lower level offers additional flexibility with a half bath and ample space for storage, hobbies, a home office, or whatever best suits your needs. Hot water radiant heat provides comfortable, efficient warmth throughout the home. Outside, the property truly shines. A covered patio and awning create inviting spaces for relaxing or entertaining, while extensive hardscaping adds both beauty and functionality to the outdoor areas. Whether you're enjoying your morning coffee or hosting friends and family, there is plenty of space to enjoy the outdoors. Well-maintained, and nicely updated, this is a home that feels comfortable from the moment you walk through the door. All the work has been done—just move in and enjoy!
- Listing Status:
- Active
- Date Added:
- October 1, 2026
- Data Last Updated:
- October 5, 2026 at 2:18AM
- Listing Office:
- Berkshire Hathaway HomeServices Homesale Realty : 7175609100
- Listing Agent:
- Allison Deutsch : 7178479322
- MLS ID:
- PAYK2111166

- General: Awning(s)Extensive HardscapeAbove GradeBelow Grade
- Style: Traditional
- Other Structures: Patio
- Roofing: Composite
- General: DryvitStoneVinyl Siding1Other
- Originating MLS: BRIGHT_MAIN
- School District: RED LION AREA
- County: YORK-PA
- Zoning: RESIDENTIAL82-000-04-0303-00-00000
- Utilities: Cable tv availableElectric availableNatural gas available200 amp service
- Water: Public
- Sewer: Public Sewer
- Source: BRIGHT_MAIN
This listing courtesy of Allison Deutsch , Berkshire Hathaway HomeServices Homesale Realty
Monthly Payment
- Principal & Interest $
- Property Taxes $
- Home Insurance $
- VA Funding Fee $

 New - 2 days ago