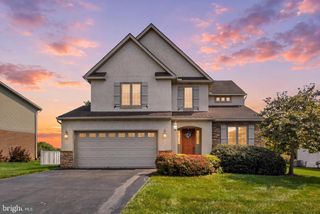
410 SEVILLE DR, Red Lion, PA 17356
- 4 beds |
- 3 baths |
- 2,775 sqft
 Single-Family Home
  Built in 1992
  0.41acre lot
 2 car garage
  $162/sqft
  Listed 8 days ago
Property Description
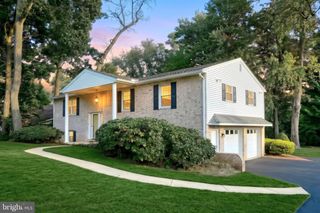
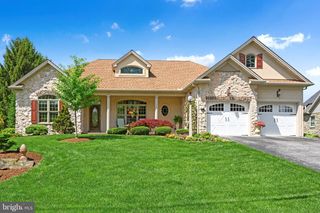
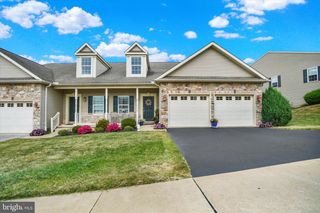
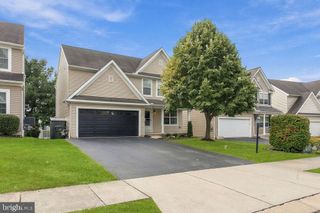
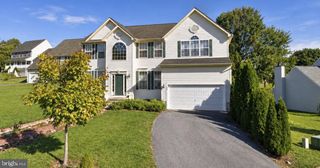
DO NOT LET PICTURES STOP YOU FROM VIEWING THIS GREAT HOME! Nestled in the prestigious Windsor subdivision, this exquisite Colonial-style residence offers a harmonious blend of elegance and comfort. Spanning 2,775 square feet, this home features four spacious bedrooms and two and a half luxurious bathrooms, designed for both relaxation and entertaining. Step inside to discover a warm and inviting interior adorned with plush carpeting and stylish vinyl flooring. The heart of the home is the gourmet kitchen, complete with an island, eat-in space, and a pantry, seamlessly flowing into the family room, where a cozy gas fireplace awaits. The formal dining room sets the stage for memorable gatherings. The primary suite is a true retreat, boasting a walk-in closet and a spa-like bathroom featuring a soaking tub and stall shower. Additional highlights include a main-floor laundry area and the extra large 4 seasons room with loads of natural light, and wood accents. Outside, the property sits on a generous 0.41-acre lot, showcasing a beautifully landscaped front yard and a level rear yard, perfect for outdoor activities or serene relaxation. Enjoy evenings on the expansive deck, surrounded by lush greenery. Conveniently located in a suburban setting, this home offers easy access to local amenities, schools and major highways. With an attached two-car garage and ample driveway parking, this residence embodies the essence of luxury living, providing a perfect sanctuary for those seeking comfort and style.
- Listing Status:
- Active
- Date Added:
- September 26, 2026
- Data Last Updated:
- October 5, 2026 at 2:18AM
- Listing Office:
- Infinity Real Estate : 8882136110
- Listing Agent:
- BRITTANY GRUVER : 7176593311
- MLS ID:
- PAYK2112450

- General: Exterior LightingBump-outsAbove GradeBelow Grade
- Style: Colonial
- Other Structures: Deck
- Parking: Paved Driveway
- Roofing: AsphaltShingle
- Windows: Double pane windows
- General: Vinyl SidingBrick2BlockConcrete Perimeter
- Originating MLS: BRIGHT_MAIN
- School District: RED LION AREA
- County: YORK-PA
- Zoning: RESIDENTIAL53-000-21-0050-00-00000
- View: Garden/LawnStreet
- Utilities: Electric availableNatural gas availableSewer availableWater available200 amp service
- Water: Public
- Sewer: Public Sewer
- Source: BRIGHT_MAIN
This listing courtesy of BRITTANY GRUVER , Infinity Real Estate
Monthly Payment
- Principal & Interest $
- Property Taxes $
- Home Insurance $
- VA Funding Fee $

 New - 2 days ago