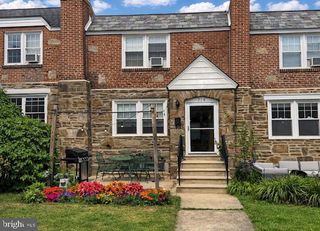
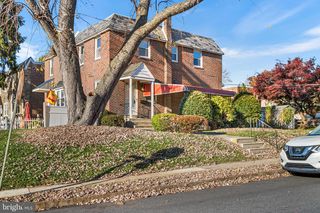
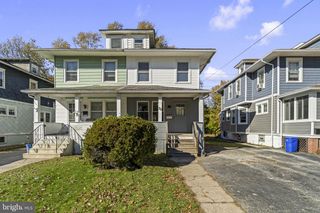
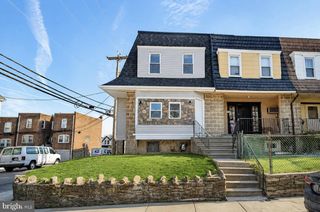
1271 NICOLE DR, Secane, PA 19018
- 3 beds |
- 2 baths |
- 1,787 sqft
 Town Home
 Built in 1980
 2,178sqft lot
 —— car garage
 $162/sqft
 Listed 13 days ago
Property Description
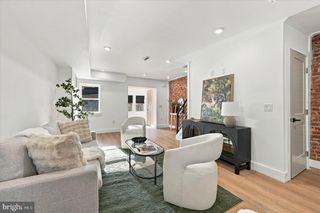
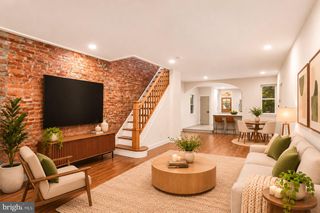
Welcome to 1271 Nicole Lane, a prime real estate opportunity to own a updated home on a no-through street in the Secane neighborhood of Delaware County. Proudly presented by the Vince May Team, this inviting single-family home offers the perfect blend of comfort and commuter convenience. Built in 1980, the residence features 1,440 square feet of well-designed living space, three bedrooms, and one-and-a-half bathrooms, making it an ideal find for buyers seeking a move-in-ready home. Step inside to a bright, open-concept main floor that maximizes natural light and everyday functionality. The spacious living area flows into the dining space, creating a perfect environment for hosting family or friends, complete with a convenient main-level half-bath for guests. The eat-in kitchen is open and spacious with a breakfast island and sliders to the fenced yard. A perfect place for meal prep and socializing with tons of natural light. Upstairs, you will find three generously sized bedrooms offering ample closet space and natural light. The primary suite serves as a relaxing retreat, while the additional bedrooms provide flexible options for a home office, guest room, or growing family, all sharing a full hallway bathroom. Situated on a low-maintenance 2,352-square-foot lot, the outdoor space provides plenty of room for summer barbecues or enjoying your morning coffee. The home's premier location offers unmatched Delaware County convenience, positioned just minutes from the Secane train station, Primos Elementary School, local shopping centers, and major routes into Philadelphia. Contact the Vince May Team today to schedule your private tour and make 1271 Nicole Lane your next home.
- Listing Status:
- Active
- Date Added:
- November 6, 2026
- Data Last Updated:
- November 19, 2026 at 7:18AM
- Listing Office:
- BHHS Fox & Roach-Media : 6105663000
- Listing Agent:
- Vincent May : 6106566049
- MLS ID:
- PADE2126864

- General: Above GradeBelow Grade
- Style: DutchColonial
- Parking: Asphalt DrivewayPaved Driveway
- Roofing: Shingle
- Windows: Replacement
- General: BrickVinyl Siding2Concrete Perimeter
- Originating MLS: BRIGHT_MAIN
- School District: UPPER DARBY
- County: DELAWARE-PA
- Zoning: RESIDENTIAL16-13-02481-26
- Utilities: Circuit breakers
- Water: Public
- Sewer: Public Sewer
- Source: BRIGHT_MAIN
This listing courtesy of Vincent May , BHHS Fox & Roach-Media
Monthly Payment
- Principal & Interest $
- Property Taxes $
- Home Insurance $
- VA Funding Fee $

 New - 3 days ago