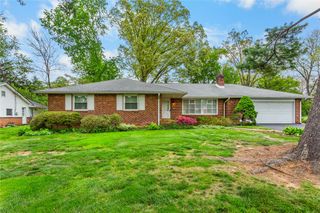
1925 Maria Lane, South Whitehall Twp, PA 18104
- 4 beds |
- 2 baths |
- 1,860 sqft
 Single-Family Home
  Built in 1975
  10,716sqft lot
 2 car garage
  $255/sqft
  Listed 18 days ago
Property Description
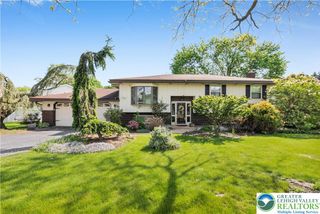
Why renovate when it's already been done for you? This stunning, move-in ready 4-bedroom, 2 full bath bi-level in sought-after South Whitehall Township has been beautifully renovated from top to bottom and is located in Parkland School District! The main level showcases refinished hardwood floors and a gorgeous new kitchen featuring quartz countertops, stainless steel appliances, modern cabinetry, and an open, inviting feel. Both full bathrooms have been completely updated with stylish finishes and tiled tub surrounds. Downstairs, the spacious family room with a cozy fireplace is the perfect place to unwind, while the large covered patio creates an ideal setting for entertaining family and friends. Additional highlights include a brand-new roof, central air conditioning, an attached two-car garage, and the peace of mind that comes with a truly turn-key home. Even better, you'll enjoy the convenience of walking to Kratzer Elementary School, neighborhood parks, and playgrounds while being just minutes from shopping, dining, and major commuter routes. Add in annual property taxes of less than $4,700, and you'll be hard-pressed to find a better combination of location, condition, schools, and value. This is one you won't want to miss!
- Listing Status:
- Pending
- Data Last Updated:
- August 8, 2026 at 7:20AM
- Listing Office:
- Home Team Real Estate : (610) 419-8888
- MLS ID:
- 781204
- General: Dining AreaEntrance FoyerFamily Room Lower LevelFamily Room Main Level
- Appliances: DishwasherElectric OvenElectric RangeElectric Water HeaterMicrowaveRefrigerator
- Laundry: Washer HookupDryer HookupStacked
- Basement: DaylightOther
- Flooring: Ceramic TileHardwoodLuxury VinylLuxury VinylPlank
- A/C: Central Air
- Heating: BaseboardElectric
- Fireplace: Family RoomFireplace
- General: Patio
- Style: Bi-Level
- Parking: AttachedGarageGarage Door Opener
- Roofing: AsphaltFiberglass
- General: Aluminum SidingBrickVinyl Siding
- Originating MLS: HIGH_LHI
- School District: Parkland
- County: Lehigh
- Zoning: R-4548788508356-1
- Water: Public
- Sewer: Public Sewer
- Source: HIGH_LHI
- Ownership: Fee Simple
This listing courtesy of Home Team Real Estate
Monthly Payment
- Principal & Interest $
- Property Taxes $
- Home Insurance $
- VA Funding Fee $

 New - 2 days ago