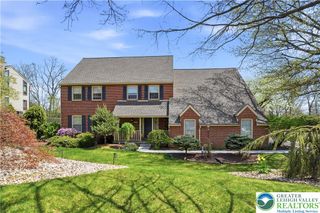
3208 Fallow Drive, South Whitehall Twp, PA 18104
- 4 beds |
- 3 baths |
- 4,119 sqft
 Single-Family Home
  Built in 1995
  1.15acre lot
 4 car garage
  $200/sqft
  Listed 18 days ago
Property Description
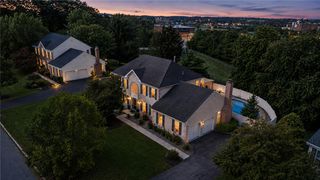
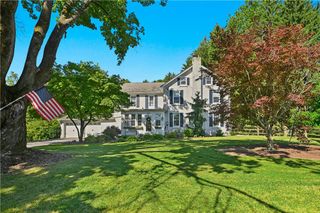
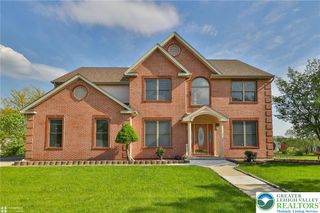
Meticulously maintained and custom built, this exceptional executive home in Clearview Farms offers the perfect balance of timeless craftsmanship, elegant living, and everyday comfort. Situated on 1.147 beautifully landscaped acres in South Whitehall Township and the highly acclaimed Parkland School District, this impressive residence offers 3,319 square feet above grade plus an exceptional finished lower level designed for entertaining. A dramatic two-story foyer sets the tone for the home, leading to gracious formal living and dining rooms, a spacious first-floor office/library, and an inviting family room anchored by a fireplace. The thoughtfully designed kitchen is equipped with GE Monogram and Café appliances, abundant cabinetry, generous workspace, and a bright breakfast area overlooking the picturesque backyard. Upstairs, the spacious owner's suite serves as a private retreat with a luxurious ensuite bath and walk-in closets, while three additional bedrooms provide comfortable accommodations for family and guests. The finished lower level is truly a destination of its own. Whether hosting holidays, celebrating life's milestones, or enjoying a quiet evening at home, this incredible space features a custom solid oak bar, expansive recreation area with room for billiards, and a separate media/lounge area that was designed to bring people together. Outdoor living is equally impressive. Step onto the Trex deck and relax beneath the elegant gazebo while overlooking beautifully landscaped grounds and a spacious backyard that offers both privacy and room to enjoy. Completing the outdoor experience is a charming detached garden house, ideal as a hobby room, studio, potting shed, or peaceful retreat. Additional highlights include a 4-car garage, Lutron HomeWorks interactive lighting control system, and an extraordinary level of care that is immediately evident throughout the home. From its impeccable condition to its quality construction and thoughtful design, this is a residence that has been lovingly maintained and is ready for its next chapter. *BUY WITH CONFIDENCE—PRE-LISTING HOME INSPECTION AVAILABLE * 3D MATTERPORT PLUS INTERACTIVE FLOOR PLAN AVAILABLE, TOO*
- Listing Status:
- Pending
- Data Last Updated:
- August 8, 2026 at 7:20AM
- Listing Office:
- RE/MAX Real Estate : (610) 770-9000
- MLS ID:
- 778606
- General: Cathedral Ceiling(s)Dining AreaSeparate/Formal Dining RoomEat-in KitchenHigh CeilingsHome OfficeKitchen IslandFamily Room Main LevelVaulted Ceiling(s)Walk-In Closet(s)Smart Home
- Appliances: DishwasherDisposalGas Water HeaterMicrowavePropane Water HeaterRefrigerator
- Laundry: Washer HookupDryer HookupMain Level
- Basement: Partially Finished
- Flooring: CarpetHardwoodTile
- A/C: Central Air
- Heating: BaseboardElectricForced AirGasPropane
- Fireplace: Living RoomFireplace
- General: DeckFenceShedPropane Tank - OwnedGazeboShed(s)
- Style: Colonial
- Other Structures: GazeboShed(s)
- Parking: AttachedDrivewayGarageGarage Door Opener
- Roofing: AsphaltFiberglass
- General: Brick2
- Originating MLS: HIGH_LHI
- School District: Parkland
- County: Lehigh
- Zoning: RR-2547894347193-1
- View: PanoramicView
- Fencing: Yard Fenced
- Utilities: 200+ Amp ServiceCircuit Breakers
- Water: Well
- Sewer: Septic Tank
- Source: HIGH_LHI
- Ownership: Fee Simple
This listing courtesy of RE/MAX Real Estate
Monthly Payment
- Principal & Interest $
- Property Taxes $
- Home Insurance $
- VA Funding Fee $

 New - 2 days ago