1535 FIELDWOOD RD, Southampton, PA 18966
- 5 beds |
- 3 baths |
- 2,674 sqft
 Single-Family Home
  Built in 1977
  1.7acre lot
 —— car garage
  $161/sqft
  Listed 1 month ago
Property Description
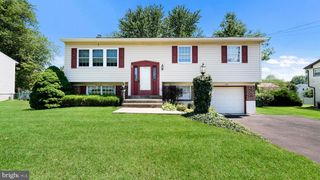
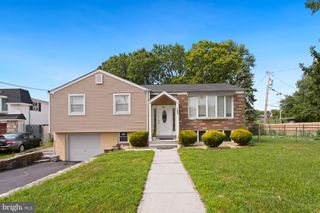
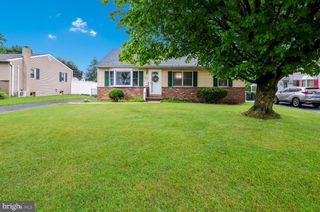
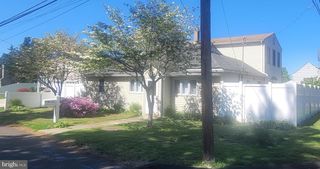
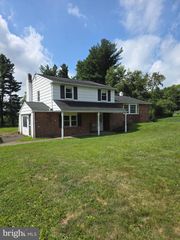
Welcome to 1535 Fieldwood Road--where quiet living meets everyday conveniences of desirable Southampton! Located in the unique Bryn Gweled Homesteads community, this home offers a one-of-a-kind ownership experience centered around a strong sense of intentional community, perfect for buyers seeking something beyond the typical suburban neighborhood. Nestled on 1.7 acres, this property offers a unique blend of privacy and convenience. Inside, beyond the foyer, is a large family room, kitchen with two pantry closets, dining room, living room, sunroom, laundry room, a full bathroom, and one bedroom/ living space with its own access exit. On the second floor there is a primary bedroom en suite, three more bedrooms, and a full bathroom. The spacious and flexible layout is ideal for multigenerational living, work from home needs, or hosting guests. Step outside to an expansive lot which provides endless possibilities for gardening, outdoor entertaining, recreation, and simply enjoying the privacy and natural surroundings. Properties with this kind of space and land in Upper Southampton are few and far between. **IMPORTANT NOTE: Purchasing house in Bryn Gweled Homesteads is contingent upon membership approval into the community, which may take approximately 6 months to complete. Please visit the homestead's website for more information. There are members who would be happy and ready to explain the process. Membership comes with abundant benefits--an intentional community of neighbors, beautiful swimming pool, scenic walking trails through protected common land, organic community garden, private pond, creek, sports court, soccer field, and children's play area.
- Listing Status:
- Active
- Data Last Updated:
- August 8, 2026 at 7:16AM
- Listing Office:
- Opus Elite Real Estate : 2153956277
- Listing Agent:
- Lisa Konopka : 2152006711
- MLS ID:
- PABU2116584

- General: Above GradeBelow Grade
- Style: Farmhouse/National Folk
- General: Frame2Other
- HOA Amenities: Pool - OutdoorSoccer FieldBasketball CourtsCommunity CenterTennis CourtsCommon GroundsPool(s)Recreation FacilityRoad Maintenance151.7Monthly
- Originating MLS: BRIGHT_MAIN
- School District: CENTENNIAL
- County: BUCKS-PA
- Zoning: R148-025-009
- Water: Well
- Sewer: Septic Exists
- Source: BRIGHT_MAIN
- Exclusions: all personal items
This listing courtesy of Lisa Konopka , Opus Elite Real Estate
Monthly Payment
- Principal & Interest $
- Property Taxes $
- Home Insurance $
- VA Funding Fee $

 New - 2 days ago