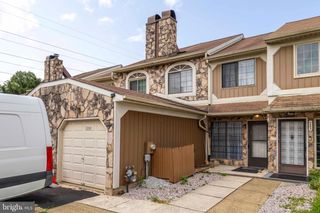
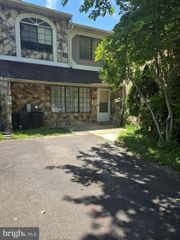
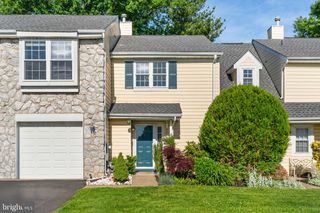
1634 MCNELIS DR, Southampton, PA 18966
- 2 beds |
- 2 baths |
- 1,576 sqft
 Town Home
  Built in 1986
  —— sqft lot
  —— car garage
  $266/sqft
  Listed 1 month ago
Property Description
Nestled in the charming community of Huntingdon Brook Community, this delightful end-of-row townhouse offers a perfect blend of comfort and convenience. Built in 1985, this home has been thoughtfully designed to create a warm and inviting atmosphere, making it an ideal retreat for anyone seeking a cozy place to call home. Step inside to discover a spacious layout that seamlessly combines the kitchen and living areas, perfect for entertaining or enjoying quiet evenings by the fireplace. The kitchen is equipped with modern appliances, including a built-in microwave, dishwasher, and electric oven/range, making meal preparation a breeze. This townhouse features two bedrooms, including an entry-level bedroom that offers flexibility for guests or a home office. The two full bathrooms are designed for both functionality and comfort, ensuring that everyone has their own space. Unique touches like cedar closets provide additional storage and a touch of luxury. The fully finished walkout basement expands your living space, offering endless possibilities for recreation, a home gym, or a cozy media room. Living in this developed community means enjoying a vibrant community with access to excellent local schools, beautiful parks, and convenient public services. The neighborhood is known for its friendly atmosphere and well-maintained common grounds, community pool, and tennis courts, making it a wonderful place to connect with neighbors and enjoy outdoor activities. With a driveway for parking and easy access to community features, this townhouse is not just a home, it's a lifestyle. Experience the joys of community living while enjoying the comforts of a well-designed space. Don't miss the opportunity to make this inviting townhouse your own!
- Listing Status:
- Pending
- Data Last Updated:
- August 8, 2026 at 7:16AM
- Listing Office:
- RE/MAX Centre Realtors : 2153438200
- Listing Agent:
- Michael David Bennett : 2157048581
- MLS ID:
- PABU2125548

- General: Cedar Closet(s)Ceiling Fan(s)Combination Kitchen/LivingEntry Level Bedroom
- Appliances: Built-In MicrowaveDishwasherDisposalDryerOven/Range - ElectricWaterHeaterWasherRefrigerator
- Basement: Fully finishedWalkout level
- A/C: Central A/C
- Heating: CentralNatural Gas
- Fireplace: FireplaceFireplaces: 1
- Disability Feature: Chairlift
- General: Above GradeBelow Grade
- Style: Other
- General: Frame1BlockPermanent
- HOA Amenities: Pool - OutdoorTennis CourtsTot Lots/PlaygroundCommon Grounds295.0Monthly
- Originating MLS: BRIGHT_MAIN
- School District: CENTENNIAL
- County: BUCKS-PA
- Zoning: R448-025-277
- Water: Public
- Sewer: Public Sewer
- Source: BRIGHT_MAIN
This listing courtesy of Michael David Bennett , RE/MAX Centre Realtors
Monthly Payment
- Principal & Interest $
- Property Taxes $
- Home Insurance $
- VA Funding Fee $

 New - 3 days ago