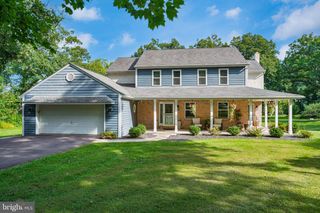
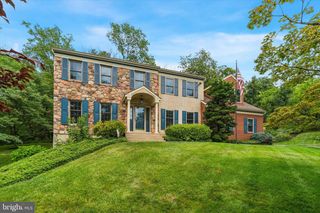
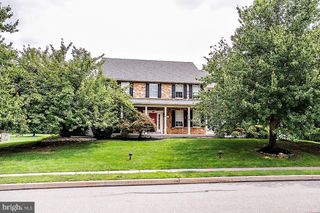
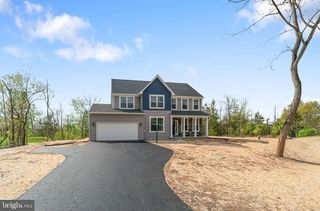
3856 SCHUYLKILL RD, Spring City, PA 19475
- 4 beds |
- 3 baths |
- 3,342 sqft
 Single-Family Home
  Built in 2027
  2acre lot
 2 car garage
  $279/sqft
  Listed 1 day ago
Property Description
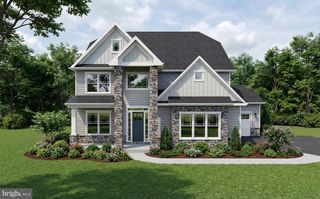
One of our most popular models, this home is sure to captivate you. Your guests will be welcomed by an elegant foyer, showcasing a classic “T” style staircase. This stunning residence, with its open design, features a two-story family room, a spacious eat-in kitchen, formal living and dining rooms, and a first-floor study. The second floor offers four bedrooms, each providing ample comfort with large windows, spacious closets, and a convenient second-floor laundry. The luxurious master suite, complete with two walk-in closets and a large master bath, serves as a serene retreat for the heads of the household. For more than 30 years, family-owned and operated Rotell(e) Development Company has been Pennsylvania's premier home builder and environmentally responsible land developer. Headquartered in South Coventry, we pride ourselves in our workmanship and stand behind every detail of each home we build. HOUSE IS TO BE BUILT. Come to our Studio to take a look at all of the various house plans we have available. Our plans range from ranches to cape cods to two-story homes! We also offer a variety of options to make your home the dream you imagine! Call today and speak to one of our Home Experts at Studio (e)! *Please Note: Pictures show options not included in the listed sales price or as a standard. Listing reflects price of the Thorncroft in the version of (e)+ series being advertised. House Square Footage: 3,342
- Listing Status:
- Active
- Data Last Updated:
- September 24, 2026 at 4:18AM
- Listing Office:
- RE/MAX Of Reading : 6106702770
- Listing Agent:
- John R Chernesky : 6109605868
- MLS ID:
- PACT2136502

- General: Above Grade
- Style: Traditional
- Parking: Private
- Roofing: Architectural Shingle
- General: Combination2Permanent
- Originating MLS: BRIGHT_MAIN
- School District: OWEN J ROBERTS
- County: CHESTER-PA
- Zoning: RESIDENTIAL21-05 -0177.0300
- Water: Well
- Sewer: Public Septic
- Source: BRIGHT_MAIN
This listing courtesy of John R Chernesky , RE/MAX Of Reading
Monthly Payment
- Principal & Interest $
- Property Taxes $
- Home Insurance $
- VA Funding Fee $