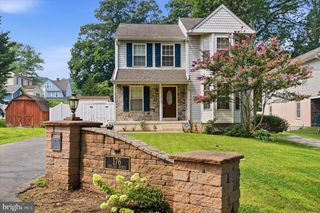
913 GIRARD AVE, Swarthmore, PA 19081
- 3 beds |
- 2 baths |
- 1,456 sqft
 Single-Family Home
  Built in 1955
  8,276sqft lot
 1 car garage
  $285/sqft
  Listed 11 days ago
Property Description
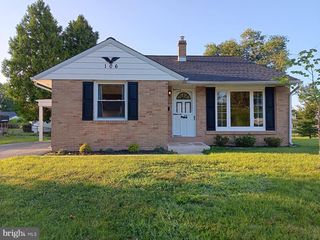
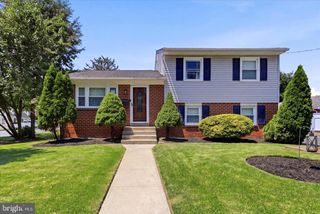
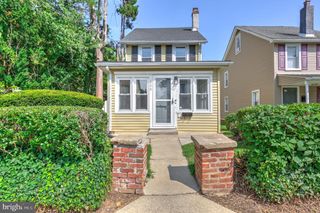
Welcome home to 913 Girard Avenue! This charming 3-bedroom, 1.5-bath brick twin lives more like a single-family home, offering a rare combination of space and outdoor living. Unlike a traditional twin, this home boasts an expansive, level fenced backyard, a detached one-car garage, and a spacious family room addition off the kitchen. A welcoming covered front porch with a raised flower bed sets the tone as you step inside. The sun-filled living room features a convenient coat closet and flows seamlessly into the beautifully updated kitchen, complete with white cabinetry, stainless steel appliances, stylish countertops, and an open dining area, perfect for everyday living and entertaining. Just beyond the kitchen, the spacious family room showcases vaulted ceilings, natural light, and direct access to the backyard patio. Luxury vinyl flooring extends throughout the entire main level. Upstairs, you'll find three bedrooms with hardwood floors throughout. A beautifully updated hall bathroom with a tub/shower combination completes the upper level. The unfinished basement offers exceptional versatility with durable epoxy floors, a convenient half bathroom, laundry area, ample storage, and additional flex space currently used as a recreation room, providing plenty of room to customize to your needs. Step outside to the large patio overlooking the expansive, fully fenced backyard an ideal setting for entertaining, gardening, pets, or simply relaxing outdoors. Ideally located near the SEPTA Regional Rail station, Swarthmore College, Scott Arboretum, Swarthmore Public Library, local parks, and walking trails. Enjoy easy access to Routes 1, I-476, and I-95, with Philadelphia International Airport and Center City Philadelphia just an easy drive away. Home is where your story begins!
- Listing Status:
- Pending
- Date Added:
- July 15, 2026
- Data Last Updated:
- July 26, 2026 at 7:18AM
- Listing Office:
- Long & Foster Real Estate, Inc. : 6108928300
- Listing Agent:
- Donna May Bond : 6103291398
- MLS ID:
- PADE2119550

- General: Bathroom - Tub ShowerBreakfast AreaCeiling Fan(s)Kitchen - IslandRecessed LightingUpgraded Countertops
- Rooms: Living RoomDining RoomBedroom 2Bedroom 3KitchenFamily RoomBasementBedroom 1LaundryFull BathHalf Bath
- Laundry: Basement
- Basement: UnfinishedFull
- A/C: Central A/C
- Heating: Forced AirNatural Gas
- Disability Feature: None
- General: Above GradeBelow Grade
- Style: Straight Thru
- Other Structures: PorchPatio
- Parking: Asphalt Driveway
- General: Brick2Block
- Originating MLS: BRIGHT_MAIN
- School District: RIDLEY
- County: DELAWARE-PA
- Zoning: RESIDENTIAL38-05-00392-02
- Fencing: WoodFully
- Water: Public
- Sewer: Public Sewer
- Source: BRIGHT_MAIN
This listing courtesy of Donna May Bond , Long & Foster Real Estate, Inc.
Monthly Payment
- Principal & Interest $
- Property Taxes $
- Home Insurance $
- VA Funding Fee $

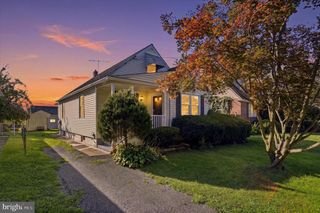
 New - 2 days ago