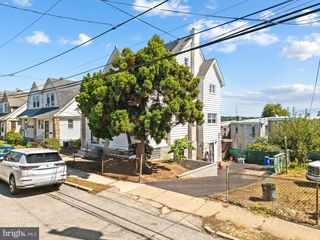
8512 MONROE ST, Upper Darby, PA 19082
- 5 beds |
- 2 baths |
- 1,970 sqft
 Single-Family Home
  Built in 1915
  3,049sqft lot
 1 car garage
  $145/sqft
  Listed 1 month ago
Property Description
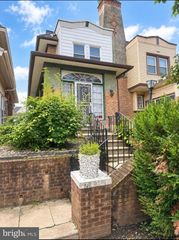
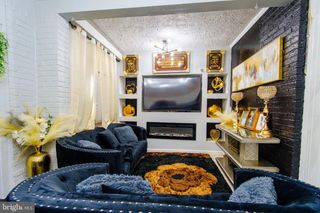
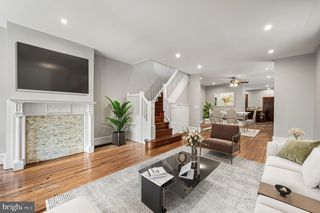
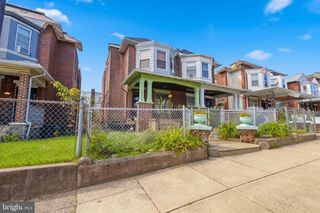
Welcome to 8512 Monroe St in Upper Darby! This charming stone twin is tucked away on a quiet, low-traffic street, offering a peaceful setting while still being conveniently located. Enjoy relaxing evenings on the inviting front porch or entertaining family and friends in this spacious home. Featuring 5 bedrooms and 2 full bathrooms, this home offers plenty of room for a growing household, guests, a home office, or flexible living arrangements. The first floor features a formal living room and dining room, along with a generously sized kitchen that includes a separate seating area, plus an additional family room for everyday living and entertaining. The finished walk-out basement provides valuable additional living space and offers flexibility for a recreation room, home office, gym, or entertainment area. A large attic adds even more possibilities for storage or potential additional living space. Outside, the detached garage provides convenient parking and storage, while the driveway accommodates up to 3 vehicles. As a stone twin with only one attached neighbor, this home offers a desirable combination of character, space, and privacy. Don't miss the opportunity to make this spacious Upper Darby home your own. Schedule your showing today!
- Listing Status:
- Active
- Date Added:
- August 28, 2026
- Data Last Updated:
- October 5, 2026 at 4:19AM
- Listing Office:
- RE/MAX Associates - Newark : 3024533200
- Listing Agent:
- Charna K. Parlér-Porter : 3024375764
- MLS ID:
- PADE2122728

- General: Street LightsStone Retaining WallsSidewalksPlay AreaExterior LightingAbove Grade
- Style: Colonial
- Parking: Asphalt Driveway
- Roofing: Shingle
- General: Block3
- Originating MLS: BRIGHT_MAIN
- School District: UPPER DARBY
- County: DELAWARE-PA
- Zoning: 016-08-02144-00
- Fencing: Wood
- Utilities: Cable tv availableNatural gas availableElectric available100 amp service
- Water: Public
- Sewer: No Septic System
- Source: BRIGHT_MAIN
- Exclusions: Personal belongings
This listing courtesy of Charna K. Parlér-Porter , RE/MAX Associates - Newark
Monthly Payment
- Principal & Interest $
- Property Taxes $
- Home Insurance $
- VA Funding Fee $

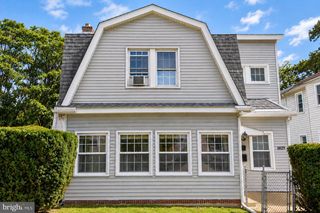
 New - 3 days ago