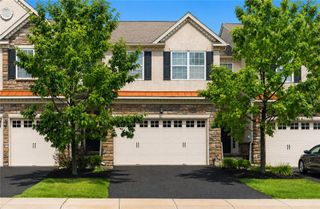
231 Snapdragon Way, Upper Macungie Twp, PA 18104
- 3 beds |
- 3 baths |
- 1,973 sqft
 Town Home
  Built in ——
  4,748sqft lot
 1 car garage
  $198/sqft
  Listed 19 days ago
Property Description
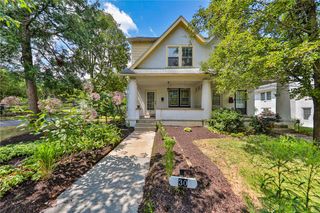
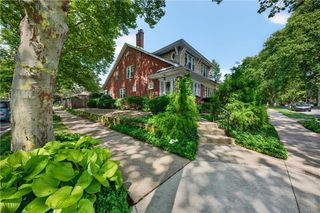
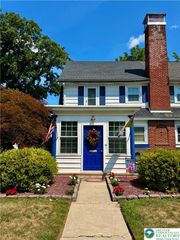
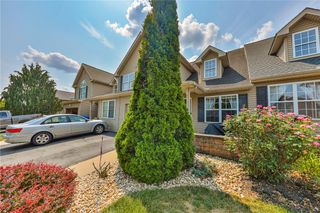
Beautifully refreshed and move-in ready, this 3-bedroom, 2.5-bath townhome in the desirable Laurel Fields community offers 1718 square feet of thoughtfully designed living space within the Parkland School District. Hardwood floors bring warmth and character to the main living areas, while fresh paint and brand-new carpeting on the second floor provide a bright, updated feel throughout. The well-designed kitchen features granite countertops, generous workspace for meal preparation, and an efficient layout that makes cooking and entertaining effortless. Adjacent to the kitchen, the dining area provides direct access through sliding glass doors that open to the stamped concrete patio. While open to the family room, the inviting floor plan offers comfortable spaces for both everyday living and entertaining, creating a seamless flow from room to room. Upstairs, the spacious primary suite features a private en-suite bath, while two additional bedrooms and a full hall bath provide plenty of room for family, guests, or a home office. A laundry room is located on the second floor as well. The finished basement expands the home's versatility, offering the perfect space for a recreation room, media room, fitness area, playroom, or workspace. Whether hosting gatherings or enjoying a quiet evening at home, this additional living space adapts to your lifestyle. Ideally located near parks, shopping, dining, and major commuter routes, including the PA turnpike, this exceptional home combines stylish updates, functional living spaces, and a prime location in one of the Lehigh Valley's most sought-after communities.
- Listing Status:
- Pending
- Data Last Updated:
- August 8, 2026 at 7:20AM
- Listing Office:
- RE/MAX Real Estate : (610) 770-9000
- MLS ID:
- 781017
- General: Dining AreaFamily Room Lower LevelGame RoomJetted TubKitchen IslandFamily Room Main Level
- Appliances: Electric DryerElectric Water HeaterGas CooktopMicrowaveRefrigeratorWater Softener Owned
- Laundry: Washer HookupDryer HookupElectricDryer HookupUpper Level
- Basement: Egress WindowsConcretePartially FinishedSump Pump
- Flooring: CarpetCeramic TileHardwood
- A/C: Central AirCeiling Fan(s)
- Heating: Forced AirGas
- General: Patio
- Style: Colonial
- Parking: Built InDrivewayGarageOff StreetParking LotOn Street
- Roofing: AsphaltFiberglass
- General: Stone VeneerVinyl Siding2Basement
- HOA Amenities: 40.0Monthly
- Originating MLS: HIGH_LHI
- School District: Parkland
- County: Lehigh
- Zoning: R5-Medium - High Density547652168461 1
- Utilities: 200+ Amp ServiceCircuit Breakers
- Water: Public
- Sewer: Public Sewer
- Source: HIGH_LHI
- Ownership: Fee Simple
This listing courtesy of RE/MAX Real Estate
Monthly Payment
- Principal & Interest $
- Property Taxes $
- Home Insurance $
- VA Funding Fee $

 New - 1 day ago