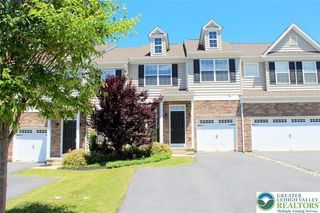
4606 Woodbrush Way, Upper Macungie Twp, PA 18104
- 3 beds |
- 3 baths |
- 2,068 sqft
 Town Home
  Built in 2018
  —— sqft lot
  1 car garage
  $213/sqft
  Listed 1 month ago
Property Description
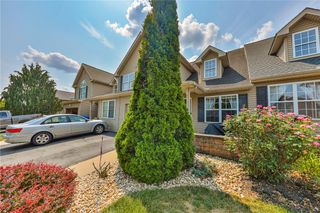
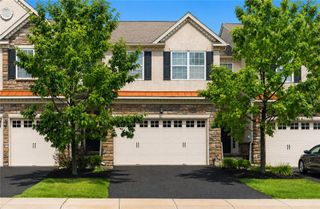
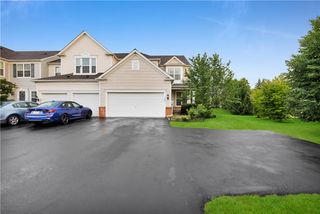
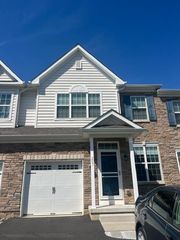
Welcome to Hidden Meadows, where carefree living meets modern comfort in one of Upper Macungie’s most desirable communities. This beautifully maintained end-unit townhome offers over 2,000 square feet of thoughtfully designed living space filled with natural light. The open floor plan creates an effortless flow between the spacious family room, gourmet kitchen featuring granite countertops, stainless steel appliances, and an oversized center island, and the bright breakfast area with access to the rear patio—making everyday living and entertaining equally enjoyable. Upstairs, retreat to a generously sized owner’s suite complete with a walk-in closet and private bath featuring dual vanities and a large shower, while two additional bedrooms and a full bath provide comfortable accommodations for family or guests. Built in 2018 and located within the highly acclaimed Parkland School District, this move-in ready home combines contemporary style with the convenience of nearby shopping, restaurants, parks, and major commuter routes.
- Listing Status:
- Pending
- Data Last Updated:
- August 8, 2026 at 7:20AM
- Listing Office:
- D.E. Huber Real Estate : (610) 351-5161
- MLS ID:
- 780359
- General: Dining AreaEat-in KitchenKitchen IslandFamily Room Main LevelWalk-In Closet(s)
- Appliances: DishwasherGas OvenGas RangeGas Water HeaterMicrowaveRefrigeratorWasher
- Laundry: Upper Level
- Basement: Concrete
- Flooring: CarpetHardwoodTile
- A/C: Central Air
- Heating: Forced AirGas
- General: Deck
- Style: Colonial
- Parking: Built InDrivewayGarage
- Roofing: AsphaltFiberglass
- General: Aluminum SidingStone VeneerVinyl SidingWood Siding2Basement
- HOA Amenities: 120.0Monthly
- Originating MLS: HIGH_LHI
- School District: Parkland
- County: Lehigh
- Zoning: R5547643262813-11
- Water: Public
- Sewer: Public Sewer
- Source: HIGH_LHI
- Ownership: Common
This listing courtesy of D.E. Huber Real Estate
Monthly Payment
- Principal & Interest $
- Property Taxes $
- Home Insurance $
- VA Funding Fee $

 New - 2 days ago