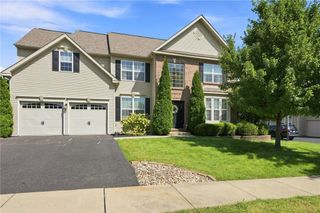
9524 Newtown Road, Upper Macungie Twp, PA 18031
- 3 beds |
- 4 baths |
- 2,734 sqft
 Single-Family Home
 Built in 2023
 0.37acre lot
 2 car garage
 $199/sqft
 Listed 1 month ago
Property Description
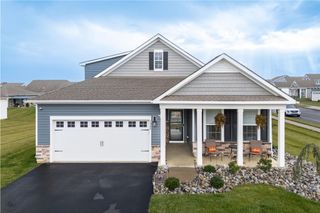
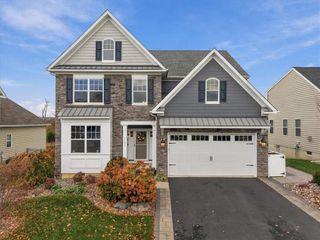
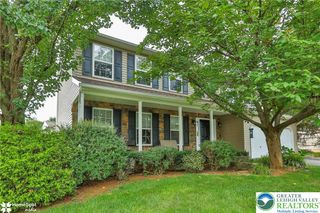
2023-Built Upper Macungie Home | Parkland Schools | NO HOA | Active Builder Warranty Through 2033! Skip the wait and hidden costs of new construction with this nearly new, 3,266 total finished sq. ft. home featuring low annual taxes ($5,374) and zero HOA fees. Built in 2023, the bright, open-concept main level connects a modern kitchen, dining area, and fireplace-warmed living room; sliding glass doors extend the living space outdoors to a newly installed patio and spacious backyard, creating a private outdoor retreat perfect for entertaining, relaxing, or enjoying quiet evenings at home nestled on a private .37 lot. Upstairs features a private primary suite with a full en-suite bath, two generous secondary bedrooms, a second full bath, and a dedicated second-floor laundry room. The builder-finished lower level adds expansive flexible living space with an egress window, half bath, and ample storage—easily functioning as a 4th bedroom, home office, gym, or media room. Complete with a 2-car attached garage, energy-efficient heat pump/solar setup, and peace-of-mind structural coverage through 2033, this move-in-ready Parkland property offers unmatched value near Route 222 and I-78.
- Listing Status:
- Active
- Data Last Updated:
- November 19, 2026 at 5:26AM
- Listing Office:
- Coldwell Banker Hearthside : (610) 936-9953
- MLS ID:
- 785379
- Style: Colonial
- Parking: Built InDrivewayGarageOff Street
- Roofing: AsphaltFiberglass
- General: Vinyl Siding2
- Originating MLS: HIGH_LHI
- School District: Parkland
- County: Lehigh
- Zoning: R1545428524825-1
- View: HillsPanoramicValleyView
- Water: Well
- Sewer: Septic Tank
- Source: HIGH_LHI
- Ownership: Fee Simple
This listing courtesy of Coldwell Banker Hearthside
Monthly Payment
- Principal & Interest $
- Property Taxes $
- Home Insurance $
- VA Funding Fee $

 New - 2 days ago