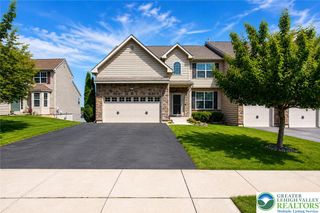
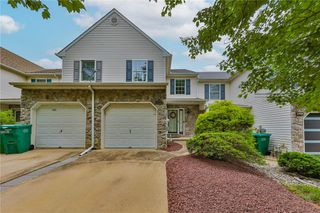
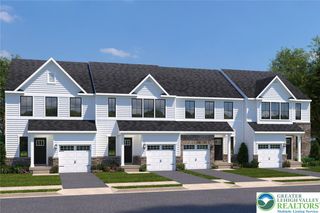
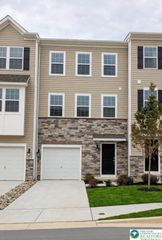
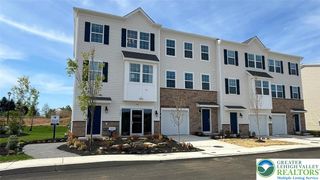
973 Spring White Drive, Upper Macungie Twp, PA 18031
- 3 beds |
- 3 baths |
- 1,919 sqft
 Town Home
  Built in 2020
  6,011sqft lot
 2 car garage
  $244/sqft
  Listed 1 month ago
Property Description
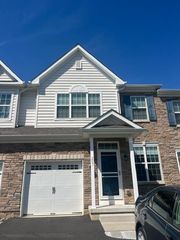
New price! Motivated Seller! Beautifully designed for today's lifestyle this meticulously maintained, move-in-ready twin home, built in 2020, is nestled within the highly sought-after Parkland School District. This charming residence offers three bedrooms, two and a half baths, a versatile loft, and a convenient two-car garage. The main floor exudes elegance with rich engineered hardwood flooring throughout. An inviting living room, complete with a cozy gas fireplace, flows seamlessly into the dining area. The beautiful kitchen is a culinary dream, featuring gleaming granite countertops, a gas range, and ample space for gatherings. A practical laundry/mudroom provides direct access to the two-car garage. Upstairs, a flexible loft area awaits, ideal for a home office, a quiet reading nook, or a vibrant play space. The primary suite offers a private sanctuary, boasting two generous walk-in closets and an en suite bath for ultimate relaxation. Step outside to unwind and enjoy the fresh air. Enjoy year-round comfort with central air conditioning and economical gas heat. This exceptional property provides easy access to major highways leading to New York, New Jersey and the Philadelphia area, ensuring a smooth commute. It's also conveniently located near a variety of shopping, dining, and everyday conveniences, making everyday living a breeze. Transferable builder warranty included. Seller may consider replacing carpet and/or repainting prior to closing with an acceptable offer.
- Listing Status:
- Active
- Data Last Updated:
- August 8, 2026 at 3:20AM
- Listing Office:
- EXP Realty LLC : (888) 397-7352
- MLS ID:
- 779590
- Style: Colonial
- Parking: Built InDrivewayGarageOff StreetOn Street
- Roofing: AsphaltFiberglass
- General: BrickVinyl Siding2
- HOA Amenities: 30.0Monthly
- Originating MLS: HIGH_LHI
- School District: Parkland
- County: Lehigh
- Zoning: R2545446682138-1
- Water: Public
- Sewer: Public Sewer
- Source: HIGH_LHI
- Ownership: Fee Simple
This listing courtesy of EXP Realty LLC
Monthly Payment
- Principal & Interest $
- Property Taxes $
- Home Insurance $
- VA Funding Fee $

 New - 1 day ago