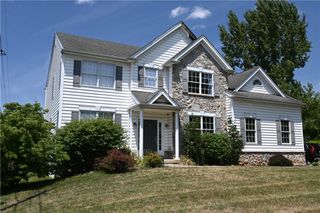
3598 Laurel Lane, Upper Saucon Twp, PA 18034
- 3 beds |
- 3 baths |
- 3,018 sqft
 Single-Family Home
  Built in 1957
  0.66acre lot
 2 car garage
  $182/sqft
  Listed 9 days ago
Property Description
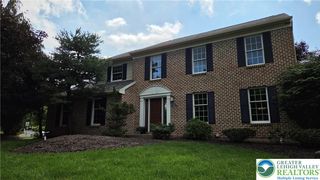
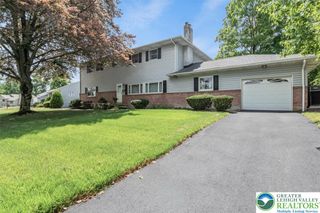
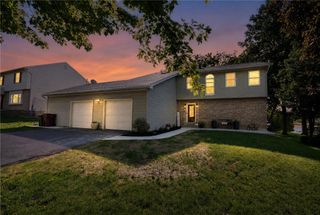
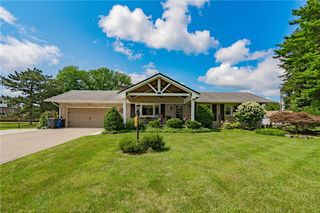
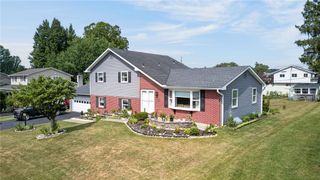
** Multiple offers have been received -- highest and best offers requested by 2pm on Wednesday 8/5 ** Rare opportunity to own a beautifully updated ranch in Oakhurst, one of Upper Saucon Township's most established neighborhoods, located within the award-winning Southern Lehigh School District. Situated on a picturesque .66-acre corner lot, this exceptional home offers the perfect blend of comfortable one-floor living, thoughtfully updated interiors, and an outdoor setting that's hard to find. The welcoming main level features a spacious living room anchored by a wood-burning fireplace with a high-efficiency insert, formal dining room, oversized kitchen with pantry, and a private primary suite with its own full bath. Two additional bedrooms and a second full bath complete the main level. Downstairs, the expansive finished lower level dramatically increases the living space with a huge recreation room, dedicated office, mudroom, laundry area, powder room, and a potential fourth bedroom—providing endless flexibility for guests, hobbies, fitness, or working from home. Step outside and you'll discover your own private backyard retreat. The fenced in-ground pool is surrounded by a beautiful paver patio and complemented by mature trees, professional landscaping, winding paver walkways, a covered rear patio, and plenty of yard for recreation or entertaining. It's the kind of backyard where summer memories are made. Conveniently located just minutes from I-78, The Promenade Shops at Saucon Valley, Saucon Valley Country Club, and both St. Luke's and Lehigh Valley Health Network campuses, this move-in-ready home offers the rare combination of location, privacy, updates, and outdoor living that today's buyers have been waiting for. *BUY WITH CONFIDENCE—PRE-LISTING HOME INSPECTION AVAILABLE * 3D MATTERPORT PLUS INTERACTIVE FLOOR PLAN AVAILABLE, TOO*
- Listing Status:
- Pending
- Data Last Updated:
- August 8, 2026 at 7:20AM
- Listing Office:
- RE/MAX Real Estate : (610) 770-9000
- MLS ID:
- 781737
- General: Dining AreaSeparate/Formal Dining RoomEat-in KitchenHome OfficeWalk-In Closet(s)
- Appliances: DishwasherElectric DryerElectric OvenElectric RangeDisposalMicrowaveOil Water HeaterRefrigeratorWater Softener OwnedWasher
- Laundry: Electric Dryer HookupLower Level
- Basement: Egress WindowsFinishedRec/Family Area
- Flooring: HardwoodLuxury VinylLuxury VinylPlankTile
- A/C: Central Air
- Heating: Forced AirFireplace(s)Oil
- Fireplace: Living RoomInsertFireplace
- General: FencePoolPatioShedShed(s)
- Style: Ranch
- Other Structures: Shed(s)
- Pool: In Ground
- Parking: AttachedGarage
- Roofing: AsphaltFiberglass
- General: StoneVinyl Siding1
- Originating MLS: HIGH_LHI
- School District: Southern Lehigh
- County: Lehigh
- Zoning: R-2641535268302-1
- Fencing: Yard Fenced
- Utilities: Circuit BreakersGenerator Hookup
- Water: Public
- Sewer: Public Sewer
- Source: HIGH_LHI
- Ownership: Fee Simple
This listing courtesy of RE/MAX Real Estate
Monthly Payment
- Principal & Interest $
- Property Taxes $
- Home Insurance $
- VA Funding Fee $

 New - 2 days ago