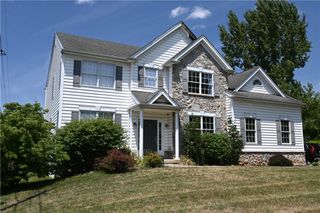
4599 Pleasant View Drive, Upper Saucon Twp, PA 18036
- 3 beds |
- 3 baths |
- 2,683 sqft
 Single-Family Home
  Built in 1998
  0.37acre lot
 3 car garage
  $222/sqft
  Listed 23 days ago
Property Description
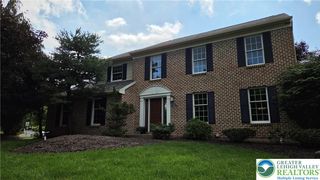
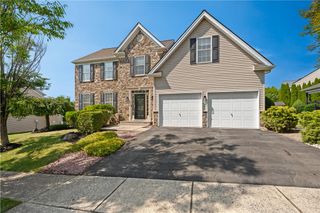
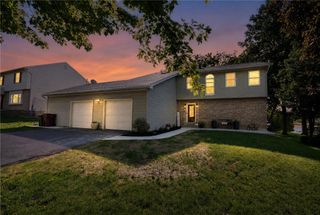
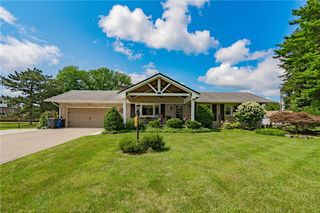
Welcome to 4599 Pleasant View Drive, a beautifully maintained home nestled on a peaceful, wooded .372-acre lot in desirable Upper Saucon Township and the award-winning Southern Lehigh School District. Offering 2,683 square feet of comfortable living space, this home perfectly balances privacy, functionality, and convenience. Step inside to discover a bright and inviting floor plan featuring spacious living areas, hardwood flooring, and an abundance of natural light. The beautifully updated kitchen opens seamlessly to the dining area and overlooks the expansive rear deck, creating the perfect setting for everyday living and entertaining. The impressive owner's suite is a true retreat, featuring an oversized bedroom, a completely renovated spa-inspired bath with a freestanding soaking tub, oversized walk-in tile shower, double vanity, and generous closet space. Two additional bedrooms and an updated full bath complete the main level. The lower level significantly expands the home's living space with a large family room, full bath, and a versatile bonus room that makes an ideal home office, gym, playroom, or could easily serve as a potential fourth bedroom. A standout feature rarely found in this price range is the oversized three-car attached garage, offering exceptional space for vehicles, hobbies, storage, or a workshop. Outdoor living is equally impressive with a large deck overlooking the private backyard surrounded by mature trees—an ideal setting for relaxing, entertaining, or enjoying nature. Perhaps one of this home's greatest advantages is its exceptional location. Enjoy the tranquility of an established neighborhood while being just minutes from I-78, making commuting effortless. Both Lehigh Valley Health Network and St. Luke's University Health Network are just a short drive away, along with shopping, dining, parks, and everyday conveniences. With an updated primary bath, finished lower level, potential fourth bedroom, rare three-car garage, private wooded setting, and one of the Lehigh Valley's most convenient locations, this is an opportunity you won't want to miss. *BUY WITH CONFIDENCE—PRE-LISTING HOME INSPECTION AVAILABLE * 3D MATTERPORT PLUS INTERACTIVE FLOOR PLAN AVAILABLE, TOO*
- Listing Status:
- Pending
- Data Last Updated:
- August 8, 2026 at 7:20AM
- Listing Office:
- RE/MAX Real Estate : (610) 770-9000
- MLS ID:
- 780423
- General: AtticCathedral Ceiling(s)Dining AreaSeparate/Formal Dining RoomEntrance FoyerHigh CeilingsHome OfficeMud RoomFamily Room Main LevelStorageUtility RoomVaulted Ceiling(s)Walk-In Closet(s)
- Appliances: DishwasherElectric Water HeaterDisposalMicrowaveRefrigeratorWater Softener Owned
- Laundry: Washer HookupDryer HookupMain LevelLower Level
- Basement: Other
- Flooring: CarpetHardwoodTile
- A/C: Central Air
- Heating: Heat Pump
- Fireplace: Family RoomLiving RoomFireplace
- General: Deck
- Style: Bi-Level
- Parking: AttachedDrivewayGarageGarage Door Opener
- Roofing: AsphaltFiberglass
- General: BrickVinyl Siding2
- Road/Access: Public Road
- Originating MLS: HIGH_LHI
- School District: Southern Lehigh
- County: Lehigh
- Zoning: SMC640573663367-1
- View: Mountain(s)ValleyView
- Utilities: 200+ Amp ServiceCircuit Breakers
- Water: Well
- Sewer: Septic Tank
- Source: HIGH_LHI
- Ownership: Fee Simple
This listing courtesy of RE/MAX Real Estate
Monthly Payment
- Principal & Interest $
- Property Taxes $
- Home Insurance $
- VA Funding Fee $

 New - 2 days ago