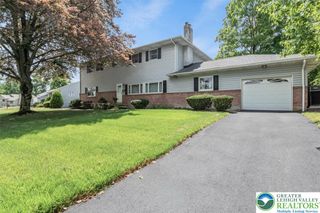
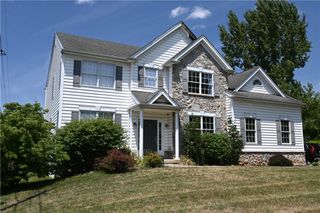
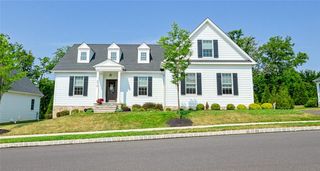
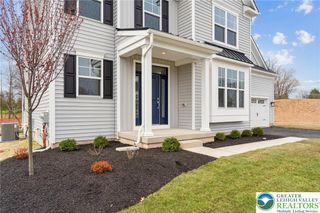
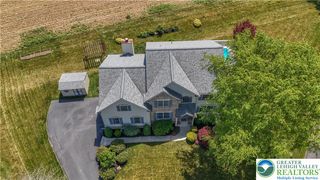
5007 West Saucon Avenue, Upper Saucon Twp, PA 18034
- 4 beds |
- 3 baths |
- 3,092 sqft
 Single-Family Home
  Built in 2002
  0.48acre lot
 2 car garage
  $246/sqft
  Listed 18 days ago
Property Description
Welcome to this beautiful 4-bedroom, 2.5-bath Colonial nestled within the highly regarded SOUTHERN LEHIGH SCHOOL DISTRICT. An inviting entryway opens to a spacious foyer and impressive great room, creating a warm welcome that is equally suited for everyday living and entertaining. Soaring CATHEDRAL CEILINGS and an OPEN-CONCEPT LAYOUT enhance the sense of space while seamlessly connecting the main living areas. The well-appointed kitchen features GRANITE COUNTERTOPS, abundant cabinetry, and ample workspace. An adjoining breakfast area overlooks the expansive backyard through sliding glass doors, providing easy access to outdoor living. The main level also offers a spacious office, bonus room/playroom, formal living and dining room areas, and a powder room. Dual front and rear staircases lead to the second level, where a dramatic catwalk overlooks the great room below. All four bedrooms are located on the upper level, creating a cohesive and private retreat. The SPACIOUS PRIMARY SUITE serves as a peaceful sanctuary, highlighted by soaring vaulted ceilings and an inviting atmosphere. Downstairs, an open staircase leads to the expansive unfinished basement, offering endless possibilities for future living space, recreation, or storage. Outside, the sprawling backyard provides abundant room for entertaining, recreation, and relaxation. A CHARMING GAZEBO serves as the focal point of the outdoor setting, creating the perfect shaded retreat for enjoying the peaceful surroundings. Combining timeless Colonial architecture with generous living spaces and a PRIME LOCATION, this home offers the perfect blend of comfort, functionality, and enduring appeal.
- Listing Status:
- Pending
- Data Last Updated:
- August 8, 2026 at 7:20AM
- Listing Office:
- BHHS Fox & Roach Center Valley : (610) 282-4444
- MLS ID:
- 779593
- General: AtticDining AreaSeparate/Formal Dining RoomEntrance FoyerEat-in KitchenHome OfficeKitchen IslandFamily Room Main LevelStorageSkylightsWalk-In Closet(s)
- Appliances: DryerDishwasherElectric DryerGas CooktopDisposalGas OvenGas RangeGas Water HeaterMicrowaveRefrigeratorWasher
- Laundry: Washer HookupDryer HookupElectricDryer HookupLower Level
- Basement: FullOther
- Flooring: CarpetCeramic TileLuxury VinylLuxury VinylPlank
- A/C: Central AirZoned
- Heating: Forced AirGasZoned
- Fireplace: Family RoomWood BurningFireplace
- General: FencePorchPatio
- Style: Colonial
- Parking: AttachedDrivewayGarageOff StreetOn Street
- Roofing: AsphaltFiberglassMetal
- Windows: Skylight(s)
- General: StoneStuccoVinyl Siding2
- Road/Access: Public Road
- Originating MLS: HIGH_LHI
- School District: Southern Lehigh
- County: Lehigh
- Zoning: R-2641499422630-1
- View: ValleyView
- Fencing: Yard Fenced
- Utilities: Cable Available200+ Amp ServiceCircuit BreakersGenerator
- Water: Public
- Sewer: Public Sewer
- Source: HIGH_LHI
- Ownership: Fee Simple
This listing courtesy of BHHS Fox & Roach Center Valley
Monthly Payment
- Principal & Interest $
- Property Taxes $
- Home Insurance $
- VA Funding Fee $

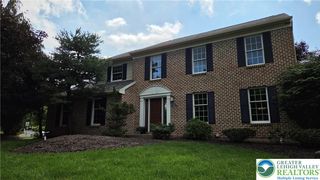
 New - 3 days ago