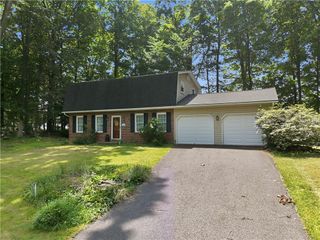
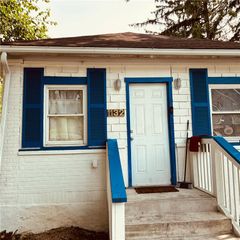
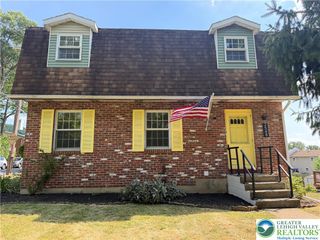
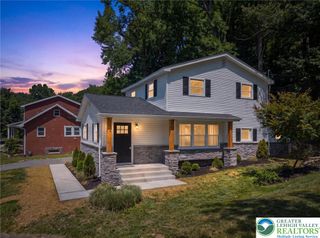
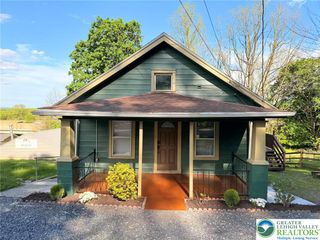
6354 New Street, Upper Saucon Twp, PA 18034
- 4 beds |
- 2 baths |
- 1,992 sqft
 Single-Family Home
  Built in 1900
  0.52acre lot
 2 car garage
  $196/sqft
  Listed 1 month ago
Property Description
Originally built in 1900 and thoughtfully transformed with a major addition in 1995, this exceptional home seamlessly blends timeless character with modern comfort. You'll have to look closely to find hints of the original home! Step inside to a spacious gourmet kitchen featuring quality cabinetry with pull-out drawers, stainless steel appliances, a pantry, center island, and abundant storage—perfect for everyday living and entertaining. The impressive living room is sure to be a favorite gathering space, showcasing soaring 20+ ft. vaulted ceilings, two ceiling fans, and a cozy wood stove. Connected to the home's heating system, the wood stove can efficiently heat the entire house. The main level also offers the convenience of a full bath and first-floor laundry. Upstairs, you'll find four comfortable bedrooms, each with vaulted ceilings and ceiling fans, creating bright and inviting spaces. Enjoy outdoor living on the expansive 41' x 13.6' Trex deck, complete with an additional 10' x 9' seating area. A detached two-car garage completes this impressive property. The co-seller is the niece of the listing agent. All offers due by Sunday, the 12th, at noon.
- Listing Status:
- Pending
- Data Last Updated:
- August 8, 2026 at 7:20AM
- Listing Office:
- BHGRE Valley Partners - Emmaus : (610) 421-8887
- MLS ID:
- 780270
- General: Dining AreaSeparate/Formal Dining RoomKitchen IslandVaulted Ceiling(s)Walk-In Closet(s)
- Appliances: DishwasherElectric DryerElectric OvenElectric Water HeaterDisposalMicrowaveWasher
- Laundry: Washer HookupDryer HookupElectricDryer Hookup
- Basement: Crawl Space
- Flooring: CarpetLaminateResilientTile
- A/C: Central Air
- Heating: Oil
- Fireplace: Living RoomWood BurningFireplace
- Style: Other
- Parking: Parking GarageGarage Door Opener
- Roofing: AsphaltFiberglass
- General: Vinyl Siding2
- Originating MLS: HIGH_LHI
- School District: Southern Lehigh
- County: Lehigh
- Zoning: R-2642443384089-1
- Water: Well
- Sewer: Public Sewer
- Source: HIGH_LHI
- Ownership: Fee Simple
This listing courtesy of BHGRE Valley Partners - Emmaus
Monthly Payment
- Principal & Interest $
- Property Taxes $
- Home Insurance $
- VA Funding Fee $

 New - 2 days ago