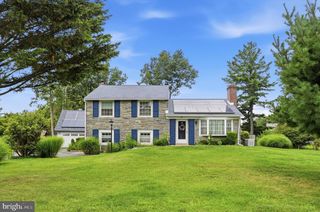
109 WESTMINSTER DR, Wallingford, PA 19086
- 4 beds |
- 2 baths |
- 2,283 sqft
 Single-Family Home
  Built in 1957
  1.2acre lot
 —— car garage
  $256/sqft
  Listed 29 days ago
Property Description
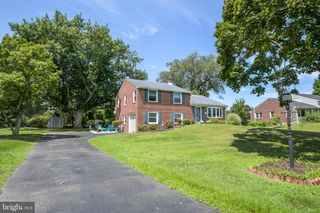
This classic brick split-level in the sought-after Wallingford-Swarthmore School District offers a sophisticated blend of versatile living spaces and incredible outdoor entertaining. From the moment you step onto the main level, you’re greeted by original hardwoods and a seamless flow between the living and dining areas. The kitchen has been totally updated with brand new appliances, crisp white cabinetry, timeless tile backsplash, and sleek new countertops—all framed by windows that invite the outside in. A true showstopper is the expansive, 900-square-foot Trex deck. Recently resurfaced for low-maintenance luxury, this massive outdoor living space overlooks a lush, wooded backdrop, providing a serene and private sanctuary. Adjacent, the large level yard features a substantial shed perfect for a workshop or organized storage. Versatility defines the lower level with its own private entrance from the driveway. It boasts a large bedroom (can alternately be an office, playroom, den) and features a cozy gas fireplace and excellent closets. This level has a large full bath with laundry, and a sitting area with a kitchenette- also great as a wet bar or coffee station- and a slider to the deck. All windows on the lower level and first floor are brand new. This space is a rare find! Whether utilized as a home office, an au pair or guest space, the possibilities are numerous. The upper levels continue to impress with three bright bedrooms, including a primary bedroom anchored by its own wood-burning fireplace. The sizable hall bath includes a double vanity and a large walk-in shower featuring dual shower heads. The floored, walk-up attic and unfinished basement offer incredible storage or the potential for future customization. Life in Sproul Estates means being part of a vibrant, connected community. Enjoy easy access to the cute playground and ball field just down the street, or take advantage of the seamless commute to Philadelphia and Wilmington via nearby 476, I-95, or the SEPTA line. With the eclectic dining, boutique shopping, and cultural hubs of both Media and Swarthmore just minutes away, this home puts the very best of the region right at your doorstep.
- Listing Status:
- Pending
- Date Added:
- July 9, 2026
- Data Last Updated:
- August 8, 2026 at 1:17AM
- Listing Office:
- Compass Pennsylvania, LLC : 6108223356
- Listing Agent:
- Tayler Moots : 6102124877
- MLS ID:
- PADE2118096

- General: AtticWet/Dry Bar
- Basement: Unfinished
- Flooring: Hardwood
- A/C: Central A/C
- Heating: 90% Forced AirNatural Gas
- Fireplace: FireplaceFireplaces: 2
- Disability Feature: None
- General: Above GradeBelow Grade
- Style: Split Level
- Roofing: Shingle
- General: BrickStone3Stone
- Originating MLS: BRIGHT_MAIN
- School District: WALLINGFORD-SWARTHMORE
- County: DELAWARE-PA
- Zoning: R-1034-00-02929-00
- Water: Public
- Sewer: Public Sewer
- Source: BRIGHT_MAIN
This listing courtesy of Tayler Moots , Compass Pennsylvania, LLC
Monthly Payment
- Principal & Interest $
- Property Taxes $
- Home Insurance $
- VA Funding Fee $

 New - 21 hours ago