403 MEADOW LN, Wallingford, PA 19086
- 3 beds |
- 3 baths |
- 2,364 sqft
 Single-Family Home
  Built in 1959
  0.42acre lot
 1 car garage
  $269/sqft
  Listed 22 days ago
Property Description
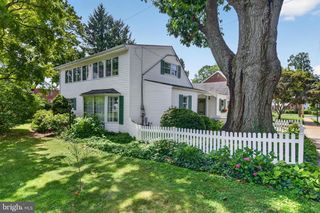
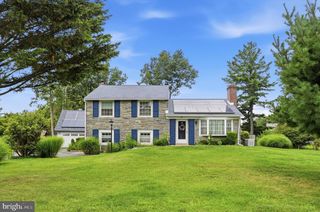
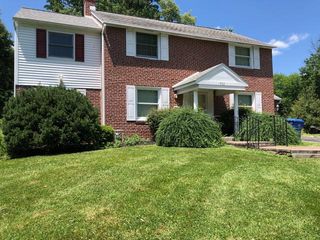
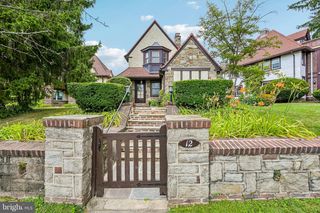
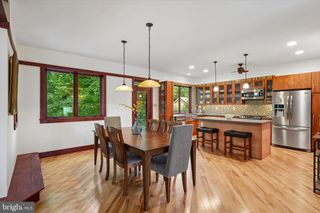
Discover a captivating blend of contemporary features and timeless craftsmanship in this stunning home, nestled on a generous 0.42-acre lot. With 3 bedrooms and 2.5 baths, 403 Meadow Lane has been meticulously maintained by its original owners and showcases unique architectural details, making it a true gem in the neighborhood. Step inside to find hand carved custom floors in the foyer and an inviting interior that boasts approximately 2,300 square feet of thoughtfully designed living space. The formal dining room offers an elegant space for special occasions and seamlessly connects to the thoughtfully designed kitchen. Here, you’ll find custom cabinetry in pristine condition plus plenty of prep space and new appliances. The heart of the home is the family room. The alluring light fixture, high ceilings, quartz wall fireplace surround, and the expansive Pella sliding glass door spanning the entire width of the room creates a remarkable setting for gatherings and entertaining. The home features 3 well-appointed bedrooms each with custom built-ins and excellent closet space, including a primary suite that serves as a tranquil retreat. The upstairs hall bathroom has been recently updated with a new walk-in shower. The lower level provides a third living space with options to be used as an office or bonus room and leads out to the patio. Other interior highlights include custom window treatments, an attic for extra storage, and a lower-level laundry area that adds to the home's functionality. Outside, the property is equally impressive. The front yard welcomes you with lush greenery and provides ample space for outdoor activities or gardening. Enjoy the serenity of the rear yard from the charming back patio, perfect for morning coffee or evening relaxation. The fenced-in side yard offers potential for additional outside space, allowing you to personalize your outdoor area. Parking is a breeze with an attached garage along with a wide driveway accommodating up to six vehicles. A shed on the property plus a covered potting porch offers extra storage, enhancing the practicality. Additional upgrades include a newer roof (2022), new heating system (2024) and new appliances (2025)! This wonderful home is conveniently located just a short walk to Nether Providence Elementary, playgrounds and neighborhood pools, all within the sought after Wallingford-Swarthmore School District. Don’t miss your chance to own this exquisite property! Schedule your private tour today!
- Listing Status:
- Pending
- Date Added:
- July 16, 2026
- Data Last Updated:
- August 8, 2026 at 1:17AM
- Listing Office:
- Long & Foster Real Estate, Inc. : 6108928300
- Listing Agent:
- Chiara V Best : 6104961904
- MLS ID:
- PADE2119678

- General: AtticBathroom - Stall ShowerBathroom - Walk-In ShowerFamily Room Off KitchenFormal/Separate Dining RoomPrimary Bath(s)Window TreatmentsWood Floors
- Rooms: Living RoomDining RoomPrimary BedroomBedroom 2Bedroom 3KitchenFamily RoomFoyerBathroom 2Bonus RoomPrimary Bathroom
- Laundry: Lower Floor
- A/C: Central A/C
- Heating: 90% Forced AirNatural Gas
- Fireplace: Gas/PropaneFireplaceFireplaces: 1
- Disability Feature: None
- General: Above GradeBelow Grade
- Style: Split LevelContemporary
- Other Structures: PorchPatio
- Roofing: Architectural Shingle
- General: Brick3Block
- Originating MLS: BRIGHT_MAIN
- School District: WALLINGFORD-SWARTHMORE
- County: DELAWARE-PA
- Zoning: RESIDENTIAL34-00-01518-00
- Fencing: ChainLinkWood
- Utilities: 200 amp service
- Water: Public
- Sewer: Public Sewer
- Source: BRIGHT_MAIN
- Exclusions: Ring CameraFoyer hanging light fixture (Will be replaced with basic flush mount fixture prior to settlement)
This listing courtesy of Chiara V Best , Long & Foster Real Estate, Inc.
Monthly Payment
- Principal & Interest $
- Property Taxes $
- Home Insurance $
- VA Funding Fee $

 New - 3 days ago