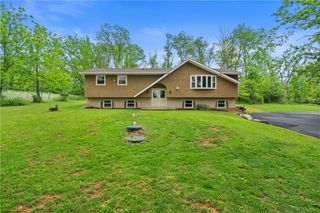
721 Lehigh Gap Street, Walnutport Boro, PA 18088
- 4 beds |
- 2 baths |
- 2,166 sqft
 Single-Family Home
  Built in 1920
  0.43acre lot
 2 car garage
  $185/sqft
  Listed 3 days ago
Property Description
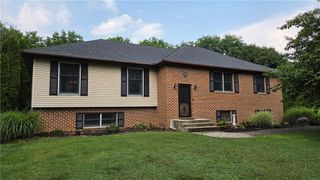
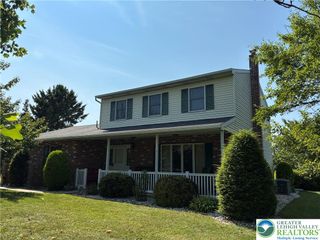
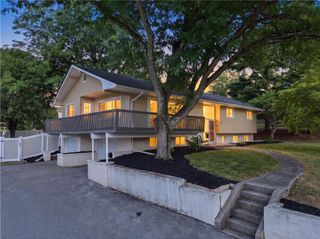
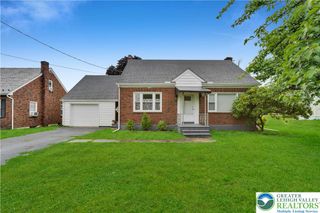
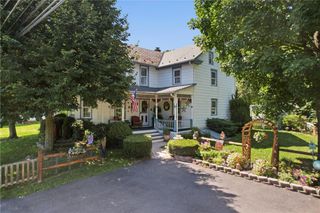
Welcome to 721 Lehigh Gap Street, a charming 4-bedroom, 2-bath classic home offering 2,166 square feet of warm, character-filled living on a generous 0.43-acre lot in Walnutport. From the moment you arrive, the curb appeal stops you in your tracks. Soft blue siding, crisp black shutters, covered porches, a white picket fence dressed in patriotic bunting, and an American flag set against a backdrop of mature trees create the perfect picture of inviting small-town living. The home sits proudly with classic architectural details that give it lasting presence and personality. Step inside to find a cozy yet open feel. The living room invites you in, while large windows and a bay window flood the space with natural light. Arched openings, classic wood staircase details, and a comfortable flow between living and dining areas give the home timeless character with everyday comfort. Soft neutral tones, thoughtful lighting, and a welcoming layout make it easy to imagine relaxing evenings and gatherings with family and friends. The home offers four bedrooms and two full baths, giving everyone room to spread out and create their own space. Whether you need quiet corners for work, play, or rest, the floor plan supports a flexible lifestyle. Outside, the fenced yard provides privacy and space to play, garden, or entertain. Enjoy the covered patio for relaxed gatherings, morning coffee, or evening conversations. Take advantage of a large, 2-story detached garage for vehicles, hobbies, storage, or workshop potential—adding both convenience and versatility to the property. Located in a peaceful Walnutport setting with easy access to the scenic Lehigh Gap area and convenient connections to the broader Lehigh Valley, this home delivers classic charm, solid space, and outdoor living that’s ready for its next chapter.
- Listing Status:
- Active
- Data Last Updated:
- August 8, 2026 at 6:20AM
- Listing Office:
- EXP Realty LLC : (888) 397-7352
- MLS ID:
- 782082
- Style: Victorian
- Parking: DrivewayDetachedGarageOff StreetOn Street
- Roofing: AsphaltFiberglass
- General: Aluminum SidingVinyl SidingWood Siding2Stone
- Originating MLS: HIGH_LHI
- School District: Northern Lehigh
- County: Northampton
- Zoning: 33R1J2-18-27-1033
- View: Mountain(s)View
- Utilities: 100 Amp ServiceCircuit Breakers
- Water: Public
- Sewer: Public Sewer
- Source: HIGH_LHI
- Ownership: Fee Simple
This listing courtesy of EXP Realty LLC
Monthly Payment
- Principal & Interest $
- Property Taxes $
- Home Insurance $
- VA Funding Fee $

 New - 2 days ago