494 OVERLOOK DR, Warminster, PA 18974
- 3 beds |
- 3 baths |
- 2,232 sqft
 Single-Family Home
  Built in 1965
  0.33acre lot
 1 car garage
  $219/sqft
  Listed 22 days ago
Property Description
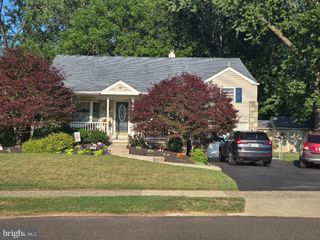
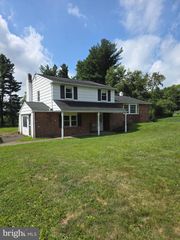
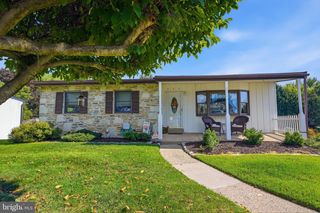
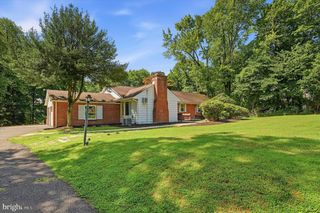
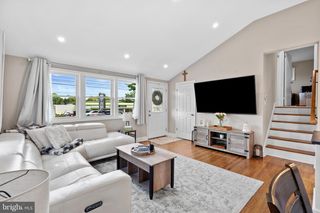
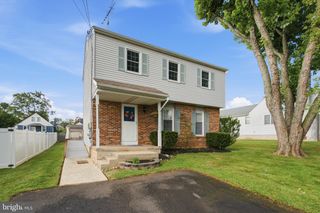
From the moment you arrive, the front entrance and attractive corner lot create an inviting first impression. Inside, you'll find a home that has been maintained and thoughtfully updated over the years. The living room opens to the dining area and an updated kitchen by Weiler Kitchens of Southampton, featuring custom cherry cabinetry, Corian countertops, and a functional layout designed for everyday living. Hardwood floors remain beneath the existing carpeting on the main level. The primary bedroom offers its own private bath, while two additional bedrooms and a hall bath complete the main level. Downstairs, nearly 1,000 square feet of additional living space includes a spacious family room with a gas fireplace, a versatile bonus room that could serve as a home office, hobby room, guest room, or fourth bedroom, a workshop, laundry area, and convenient interior garage access. Enjoy outdoor gatherings beneath the private covered rear patio while taking in views of the surrounding nature, where birds and other local wildlife are frequent visitors. Major improvements, including the roof, windows, siding, gas heating system, and central air, provide added peace of mind for years to come. Ideally located just a short walk from McDonald Elementary School and Warminster Community Park with its multi-use trails, dog park, sports fields, playgrounds, and recreation areas, this move-in ready home offers the perfect combination of flexible living space, outstanding curb appeal, and capital improvements already completed.
- Listing Status:
- Pending
- Date Added:
- July 17, 2026
- Data Last Updated:
- August 8, 2026 at 6:16AM
- Listing Office:
- BHHS Fox & Roach-Doylestown : 2153481700
- Listing Agent:
- Cynthia L Knotts : 2672437750
- MLS ID:
- PABU2125312

- General: Additional StairwayAttic
- Rooms: Living RoomDining RoomKitchenFamily RoomLaundryWorkshopBonus Room
- Laundry: Has LaundryLower Floor
- Basement: DaylightFullFully finished
- Flooring: CarpetHardwood
- A/C: Central A/C
- Heating: Forced AirNatural Gas
- Fireplace: Gas/PropaneFireplaceFireplaces: 1
- Disability Feature: 2+ Access Exits
- General: SidewalksAbove GradeBelow Grade
- Style: Bi-level
- Parking: Asphalt Driveway
- Windows: Double hung
- General: Frame2Block
- Originating MLS: BRIGHT_MAIN
- School District: CENTENNIAL
- County: BUCKS-PA
- Zoning: R249-035-186
- Utilities: Cable tvNatural gas availableElectric available100 amp service
- Water: Public
- Sewer: Public Sewer
- Source: BRIGHT_MAIN
This listing courtesy of Cynthia L Knotts , BHHS Fox & Roach-Doylestown
Monthly Payment
- Principal & Interest $
- Property Taxes $
- Home Insurance $
- VA Funding Fee $

 New - 1 day ago