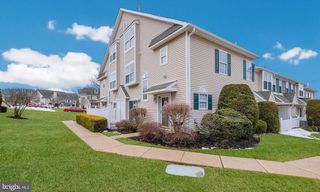
66 ASHLEY DR, WARMINSTER ASHLEY DR, Warminster, PA 18974
- 2 beds |
- 3 baths |
- 1,764 sqft
 Town Home
  Built in 2002
  1,742sqft lot
 1 car garage
  $286/sqft
  Listed 29 days ago
Property Description
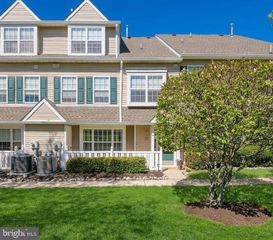
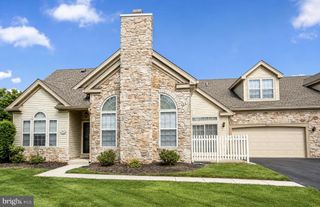
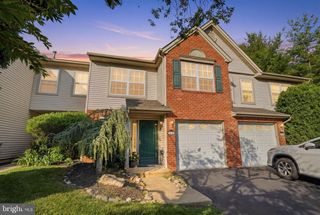
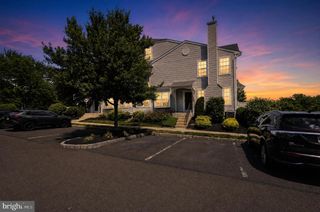
Stunning End Unit Townhome in Bucks County's much sought after Ivygreene, 55+ Community. Mint Condition and beautifully maintained by the original owners. Spotless inside and outside. New Roof installed in 2024. New custom Master Bath in the owners bedroom installed in 2025 by PJF Fitzpatrick, permits were taken out and approved by Northampton Township. Concrete walkway from front door to rear extended patio. Luxury wood flooring in Study, Living Room, Dinning Room and Owners Retreat. Fireplace in the living room for ambiance and warmth on those cold evenings. This home has it all. Beautiful location within the community, close to restaurants, shopping and train station. Photos will be uploaded soon. Trucks are not permitted in the community per the HOA and that is for the safety of the homeowners when backing out of their driveways. Cats and Dogs are welcome, per the HOA and Township must be curbed and on a leash at all times when outside. Close proximity to farmers markets, fine dinning or a leisurely supper at one of the local taverns. Ivygreene is well maintained and gives the feel of open and not crowded in size or dimension. This stunning home shows beautifully and reflects true pride of home ownership. Showings not to begin until 4:00 on Friday the 10th at Open House
- Listing Status:
- Pending
- Date Added:
- July 10, 2026
- Data Last Updated:
- August 8, 2026 at 6:16AM
- Listing Office:
- Country Real Estate : 2159562808
- Listing Agent:
- Mary Paterson : 2158332808
- MLS ID:
- PABU2125230

- General: Bathroom - Stall ShowerCarpetCeiling Fan(s)Combination Dining/LivingEntry Level BedroomKitchen - Eat-InRecessed LightingWood Floors
- Appliances: Built-In MicrowaveDishwasherDisposalDryerOven - Self CleaningOven/Range - GasRefrigeratorStainless Steel AppliancesWasherWaterHeater
- Laundry: Main Floor
- A/C: Central A/CCeiling Fan(s)
- Heating: 90% Forced AirNatural Gas
- Fireplace: FireplaceFireplaces: 1
- Disability Feature: None
- General: SidewalksStreet LightsAbove Grade
- Style: Contemporary
- Roofing: Architectural Shingle
- General: Copper PlumbingCPVC/PVCVinyl SidingStoneBlownInInsulationConcreteSynthetic Stucco2Concrete Perimeter
- HOA Amenities: Billiard RoomClub HouseCommon GroundsExercise RoomGameRoomJog/Walk PathLibraryMeeting RoomParty RoomPicnic AreaLawn MaintenanceRecreation FacilitySnow Removal175.0Monthly
- Originating MLS: BRIGHT_MAIN
- School District: COUNCIL ROCK
- County: BUCKS-PA
- Zoning: RESIDENTIAL31-003-142
- Utilities: Under groundNatural gas availableCable tv200 amp service
- Water: Public
- Sewer: Public Sewer
- Source: BRIGHT_MAIN
- Exclusions: Furnitureand personal items
This listing courtesy of Mary Paterson , Country Real Estate
Monthly Payment
- Principal & Interest $
- Property Taxes $
- Home Insurance $
- VA Funding Fee $

 New - 1 day ago