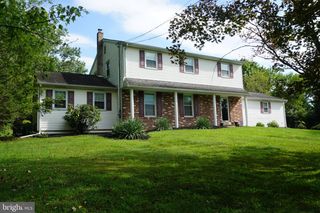
2579 POLK CT, Warrington, PA 18976
- 4 beds |
- 3 baths |
- 2,220 sqft
 Single-Family Home
  Built in 1978
  0.35acre lot
 2 car garage
  $293/sqft
  Listed 25 days ago
Property Description
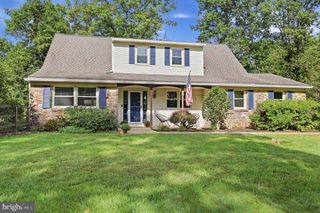
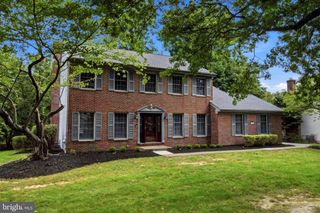
4 BR, 2.5 BA partial stone front Colonial in desirable Warrington Village situated at the back of a cul-de-sac. The covered front porch opens to a formal entry with hardwood floors that flow into the Living room, Dining room & Kitchen. The formal entry opens to the large formal Living room with a triple window inviting in the morning sun & features Crown molding and large cased opening leading into the formal Dining room. The Dining room opens to the Eat-in Kitchen with center butcher block island, Solid oak cabinetry, all new stainless steel appliances with smart technology, granite countertops & ceramic tile backsplash. The Kitchen opens to the Family room with wood burning fireplace raised hearth and marble surround, tile flooring & sliding glass door leading to the covered patio. The Powder room & Laundry room are conveniently located off the Family room with access to the 2-car attached, front entry Garage. The 2nd floor offers luxury laminate plank flooring t/o. Completely remodeled hall bath. Large Primary bedroom with bamboo flooring, walk-in closet & remodeled bath with new vanity & walk-in shower with ceramic tile surround & floor. 3 additional roomy bedrooms all with double closets. Full, finished Basement. Vinyl replacement windows throughout. 2- car attached Garage with new insulated garage door & door opener with smart technology. Oil, forced air heat, central air. New roof! Don't miss the chance to view this lovely home in a desirable neighborhood and location within walking distance to playgrounds and Warrington Swim Club!
- Listing Status:
- Active
- Date Added:
- August 29, 2026
- Data Last Updated:
- September 23, 2026 at 8:20PM
- Listing Office:
- RE/MAX Signature : 2153439950
- Listing Agent:
- John Spognardi : 2154318282
- MLS ID:
- PABU2128848

- General: Above GradeBelow Grade
- Style: Colonial
- Other Structures: PorchPatio
- Roofing: PitchedShingle
- General: Frame2Other
- Originating MLS: BRIGHT_MAIN
- School District: CENTRAL BUCKS
- County: BUCKS-PA
- Zoning: R250-022-168
- Fencing: Rear
- Utilities: 150 amps
- Water: Public
- Sewer: Public Sewer
- Source: BRIGHT_MAIN
This listing courtesy of John Spognardi , RE/MAX Signature
Monthly Payment
- Principal & Interest $
- Property Taxes $
- Home Insurance $
- VA Funding Fee $

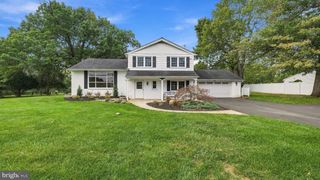
 New - 15 hours ago