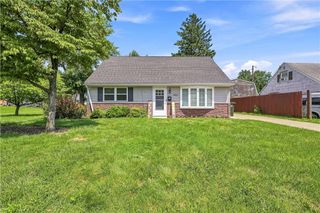
503 2nd Street, Whitehall Twp, PA 18052
- 4 beds |
- 2 baths |
- 1,248 sqft
 Single-Family Home
  Built in 1953
  4,617sqft lot
 1 car garage
  $256/sqft
  Listed 8 days ago
Property Description
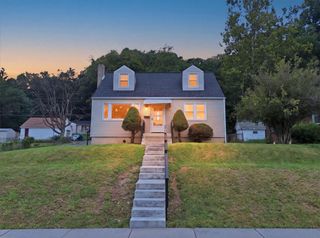
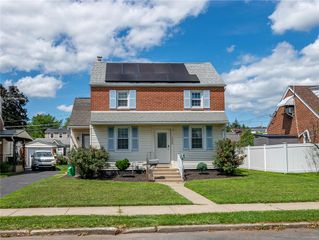
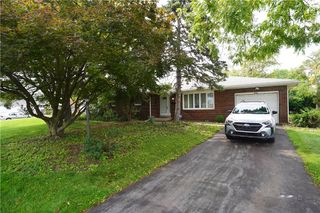
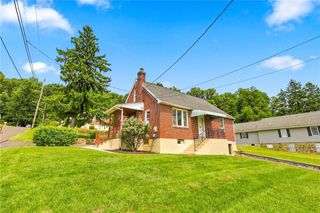
Discover timeless charm at this mid-century Whitehall Twp raised ranch, where classic architectural elements meet comfortable living. The welcoming curb appeal is defined by a charming stone facade, accented by striking red shutters and surrounded by mature trees and manicured shrubbery. A concrete walkway leads to a cozy covered patio, perfect for relaxing evenings outdoors. Inside, natural light floods the generous living areas, offering a bright and inviting atmosphere ready for personal touches. Hardwood flooring extends through several rooms, creating a warm ambiance, while other spaces feature comfortable carpeting. The functional kitchen boasts ample cabinetry, practical counter space, a stainless steel sink, and durable vinyl flooring, making meal preparation a delight. It seamlessly transitions into a well-lit dining area, equipped with a ceiling fan for added comfort. Bedrooms offer inviting spaces with abundant natural light, some featuring built-in bookcases for functional elegance. The well-lit bathroom includes a classic vanity and a convenient shower-over-tub setup, with ceramic tile flooring. The partially finished basement provides versatile 4th bedroom and full bath and houses a robust gas forced air heating system. A secure garage offers storage for vehicles and equipment and has direct access to the lower level of the home. Located in Whitehall Twp, this property offers a harmonious blend of classic charm and functional design, providing an exceptional living experience.
- Listing Status:
- Active
- Data Last Updated:
- August 20, 2026 at 7:23AM
- Listing Office:
- RE/MAX Unlimited Real Estate : (610) 266-4000
- MLS ID:
- 782423
- General: PorchPatio
- Style: RanchRaised Ranch
- Parking: Built InGarageGarage Door Opener
- Roofing: AsphaltFiberglass
- Windows: ScreensStorm Window(s)
- General: Aluminum SidingStone Veneer1Block
- Originating MLS: HIGH_LHI
- School District: Whitehall-Coplay
- County: Lehigh
- Zoning: R-4640719777883-1
- Utilities: 100 Amp ServiceCircuit Breakers
- Water: Public
- Sewer: Public Sewer
- Source: HIGH_LHI
- Ownership: Fee Simple
This listing courtesy of RE/MAX Unlimited Real Estate
Monthly Payment
- Principal & Interest $
- Property Taxes $
- Home Insurance $
- VA Funding Fee $

 New - 1 day ago