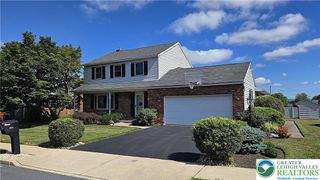
5136 McKinley Avenue, Whitehall Twp, PA 18052
- 5 beds |
- 3 baths |
- 2,890 sqft
 Single-Family Home
  Built in 1924
  0.48acre lot
 4 car garage
  $172/sqft
  Listed 1 month ago
Property Description
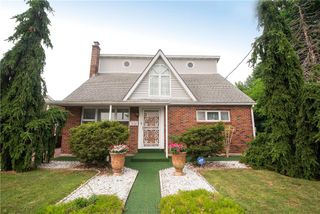
Welcome to this beautifully renovated Cape Cod in the heart of Whitehall Township! Situated on a spacious half-acre lot, this move-in-ready home offers 5 bedrooms, 3 full bathrooms, and the perfect blend of modern updates and flexible living space. Step inside to find brand-new luxury vinyl plank flooring throughout the first floor, updated lighting and ceiling fans, and a refreshed kitchen featuring brand-new appliances. The thoughtfully designed first floor also includes two full bathrooms and a versatile bedroom that can easily serve as a first-floor primary suite, guest room, or home office. Upstairs, you'll find three generously sized bedrooms, each offering oversized walk-in closets with plenty of storage space. The partially finished basement provides additional living or recreational space, along with a dedicated laundry area and ample storage. A standout feature of this property is the detached four-car garage with a fully renovated bonus living space/in-law suite. Complete with a full bathroom, pantry, and a private bedroom or office, this space is ideal for multigenerational living, extended guests, a home-based business, or additional recreational space. With its expansive garage, flexible floor plan, and beautifully updated interior, this property offers endless possibilities to fit your lifestyle. Simply add your personal finishing touches and make this exceptional home your own. Open House: Thursday, July 9, 2026, from 5:00 PM – 7:00 PM Owner is a licensed real estate agent.
- Listing Status:
- Active
- Data Last Updated:
- August 8, 2026 at 3:20AM
- Listing Office:
- IronValley RE of Lehigh Valley : (610) 766-7200
- MLS ID:
- 780406
- General: Studio/Office
- Style: Cape Cod
- Other Structures: Studio/Office
- Parking: DetachedGarageParking GarageParking Pad
- Roofing: AsphaltFiberglass
- General: BrickVinyl Siding1BasementBlock
- Originating MLS: HIGH_LHI
- School District: Whitehall-Coplay
- County: Lehigh
- Zoning: R-5A548979487529-1
- Utilities: 200+ Amp Service
- Water: Public
- Sewer: Public Sewer
- Source: HIGH_LHI
- Ownership: Fee Simple
This listing courtesy of IronValley RE of Lehigh Valley
Monthly Payment
- Principal & Interest $
- Property Taxes $
- Home Insurance $
- VA Funding Fee $

 New - 2 days ago