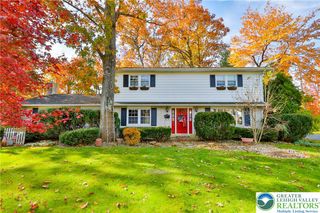
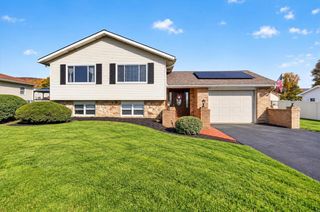
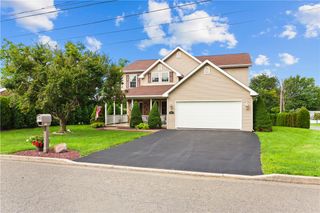
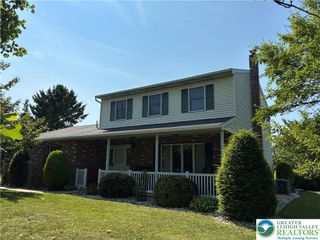
4683 Steven Lane, Lehigh Twp, PA 18088
- 5 beds |
- 3 baths |
- 2,647 sqft
 Single-Family Home
 Built in 1975
 1.01acre lot
 2 car garage
 $193/sqft
 Listed 1 month ago
Property Description
Enjoy room to spread out and a backyard made for gathering at this well-maintained home on 1.01 acres in a Lehigh Township cul-de-sac. An in-ground pool, gazebo, deck, hot tub and fire pit create inviting spaces for summer afternoons and evenings outdoors. Inside, five bedrooms and two and a half baths accompany a flexible split-level layout with generous living and family rooms, a separate dining room and an eat-in kitchen overlooking the backyard. The primary bedroom features an updated en-suite bath, while first-floor laundry adds everyday convenience. A finished lower-level room provides additional space for recreation, hobbies or a home office, with separate unfinished space for storage. An attached two-car garage and rear parking pad offer practical convenience, including room for an RV or boat. Mature landscaping and views of the surrounding hills complete the setting. Come explore the indoor space, outdoor amenities and possibilities at 4683 Steven Lane.
- Listing Status:
- Active
- Data Last Updated:
- November 19, 2026 at 7:30AM
- Listing Office:
- Koehler Marvin Realty : (610) 377-8000
- MLS ID:
- 785607
- General: BalconyDeckFenceFire PitHot Tub/SpaPoolPorchPatioGazebo
- Style: Split Level
- Other Structures: Gazebo
- Pool: In Ground
- Parking: AttachedDrivewayGarageOff StreetParking PadGarage Door Opener
- Roofing: AsphaltFiberglass
- Windows: Replacement Windows
- General: T1-11 SidingMulti/SplitBasement
- Originating MLS: HIGH_LHI
- School District: Northampton
- County: Northampton
- Zoning: residentialK2NE1 1 6 0516
- View: HillsView
- Fencing: Yard Fenced
- Utilities: 200+ Amp ServiceCircuit Breakers
- Water: Well
- Sewer: Septic Tank
- Source: HIGH_LHI
- Ownership: Fee Simple
This listing courtesy of Koehler Marvin Realty
Monthly Payment
- Principal & Interest $
- Property Taxes $
- Home Insurance $
- VA Funding Fee $