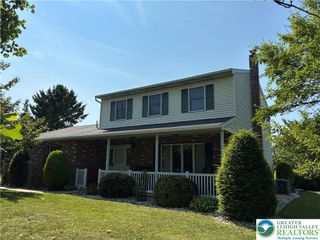
1115 Shadow Oaks Lane, Slatington Boro, PA 18080
- 4 beds |
- 2 baths |
- 2,600 sqft
 Single-Family Home
 Built in 1969
 0.46acre lot
 2 car garage
 $165/sqft
 Listed 9 days ago
Property Description
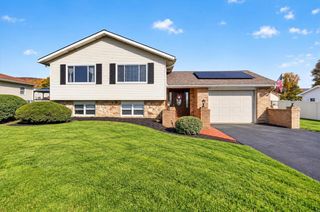
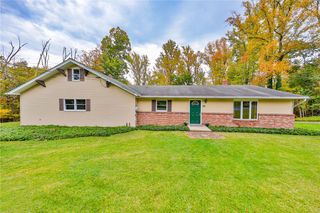
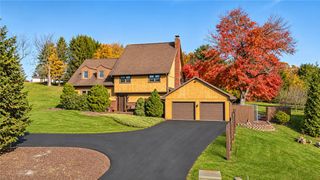
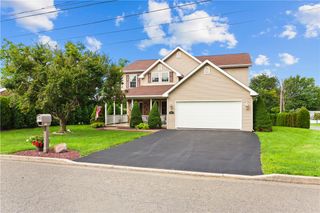
Welcome to this Four-Bedroom home at 1115 Shadow Oaks Lane in the Brough of Slatington. An entrance foyer with carpeted stairs and a wood banister opens directly into carpeted living room flowing into a formal dining room featuring wainscoting, and carpeting. The classic kitchen is equipped with rich wood cabinetry, ceramic tile flooring, ceiling fan, dishwasher, range. electric cooktop, electric oven, pantry and a refrigerator. A recreation room features a painted brick propane fireplace, a ceiling fan, and sliding glass doors, a bonus family room offer additional family living space. A half bath completes the first floor. Second floor features include four carpeted bedrooms, full bath and two balconies overlooking the perennial gardens exuding with four seasons of lush landscaping. Newer carpeting and professionally painted makes this a move-in home. The exterior blends brick, vinyl siding, and wood construction, accented by traditional shutters. A spacious paved asphalt driveway leads to a detached oversized two-car garage equipped with a garage door opener. Outdoor living features include an elevated wood balcony, and a concrete patio. The fenced yard features a concrete walkway, stone pathways, mature trees, a detached storage shed, and screens. Perfect for entertaining family and friends. This Slatington Borough property presents a classic blend of indoor features and outdoor space. Conveniently located near Northern Lehigh School District Campus. Schedule your showing today!
- Listing Status:
- Active
- Data Last Updated:
- November 19, 2026 at 7:30AM
- Listing Office:
- Main St. Real Estate Group : (610) 365-1362
- MLS ID:
- 787604
- General: DeckPatio
- Style: Colonial
- Parking: DetachedGarageOff StreetOn StreetGarage Door Opener
- Roofing: AsphaltFiberglass
- Windows: Screens
- General: BrickVinyl Siding2
- Originating MLS: HIGH_LHI
- School District: Northern Lehigh
- County: Lehigh
- Zoning: Sr-Suburban Residential556208314204 1
- Utilities: Cable Available
- Water: Public
- Sewer: Public Sewer
- Source: HIGH_LHI
- Ownership: Fee Simple
This listing courtesy of Main St. Real Estate Group
Monthly Payment
- Principal & Interest $
- Property Taxes $
- Home Insurance $
- VA Funding Fee $

 New - 2 days ago