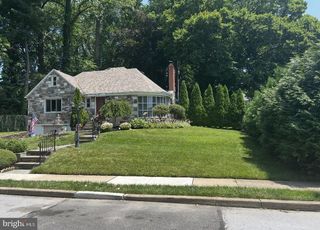
103 LINCOLN, Yeadon, PA 19050
- 5 beds |
- 4 baths |
- 2,944 sqft
 Single-Family Home
  Built in 1920
  0.49acre lot
 —— car garage
  $161/sqft
  Listed 28 days ago
Property Description
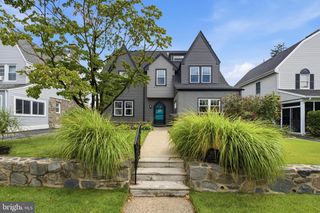
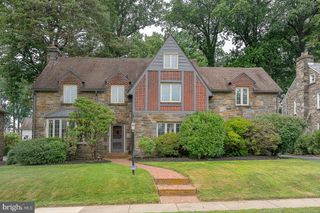
Rarely does a home of this scale and distinction become available. Situated on a quiet, wide residential street just minutes from the city, this magnificent Colonial twin flawlessly combines timeless early 20th-century craftsmanship with premium, top-to-bottom contemporary upgrades. Spanning three finished levels and just about 3,000 square feet of living space, every inch of this 5-bedroom, 3.5-bathroom residence has been thoughtfully improved with high-end fixtures. An inviting wrap-around porch leads inside to a sun-drenched main level featuring hardwood floors, designer lighting, a convenient guest powder room, and a functional entry area with a built-in storage bench. The expansive living room centers around a cozy fireplace, seamlessly transitioning into a formal dining room flanked by original built-in china cabinets, a bright den, and a true chef’s eat-in kitchen boasting 42-inch premium cabinets, elegant granite countertops, a central island, stainless steel appliances, and ceramic tile flooring. The second floor hosts a palatial primary suite serving as a private oasis, complete with a massive walk-in closet and a spa-like en-suite bathroom featuring a deep Jacuzzi whirlpool tub, a separate stall shower, and pristine tile work, alongside an additional generously sized bedroom and full bath. The third floor offers three more bedrooms and a full hallway bathroom, with effortless storage provided by dedicated linen closets and a rare, built-in cedar closet. Set on a massive double-lot footprint encompassing nearly half an acre, the backyard extends beautifully to the tree line, complemented by a private driveway that easily accommodates 8+ vehicles. Mechanically well maintained with dual-zoned central air, gas heating, upgraded electrical and plumbing systems, and a unfinished basement with a good ceiling height with exterior access, this home is walkable to the local park, public transportation, the library, local dining and shopping.
- Listing Status:
- Active
- Data Last Updated:
- August 7, 2026 at 11:19PM
- Listing Office:
- Keller Williams Realty Devon-Wayne : 6106478300
- Listing Agent:
- Mark Burkert : 2152803903
- MLS ID:
- PADE2119344

- General: Exterior LightingSidewalksStreet LightsAbove GradeBelow Grade
- Style: ColonialStraight Thru
- Other Structures: Porch
- Parking: Private
- Windows: Replacement
- General: Stucco3Stone
- Originating MLS: BRIGHT_MAIN
- School District: WILLIAM PENN
- County: DELAWARE-PA
- Zoning: RESIDENTIAL48-00-02105-00
- Utilities: Cable tv200 amp serviceCircuit breakers
- Water: Public
- Sewer: Public Sewer
- Source: BRIGHT_MAIN
This listing courtesy of Mark Burkert , Keller Williams Realty Devon-Wayne
Monthly Payment
- Principal & Interest $
- Property Taxes $
- Home Insurance $
- VA Funding Fee $

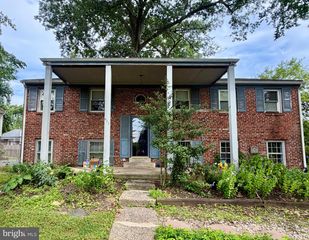
 New - 19 hours ago