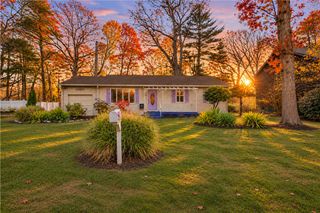
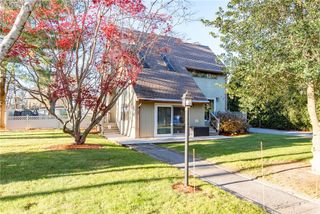
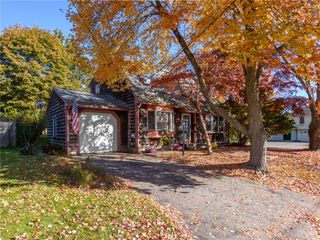
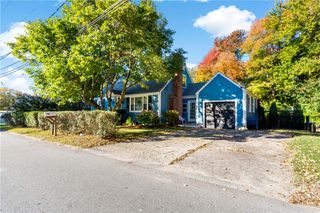
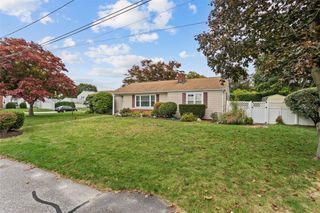
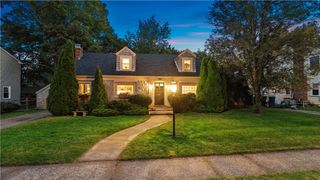
540 Middle Highway, Barrington, RI 02806
- 3 beds |
- 3 baths |
- 1,276 sqft
 Single-Family Home
 Built in 1925
 7,501sqft lot
 2 car garage
 $509/sqft
 Listed 13 days ago
Property Description
Move-In Ready Barrington Gem Across from Rhode Island Country Club! Beautifully situated directly across from the 13th hole of the prestigious Rhode Island Country Club, this fully renovated 3-bedroom, 2.5-bath home offers an exceptional Barrington lifestyle, just a short walk to the beach. Thoughtfully updated throughout, the home features a brand-new kitchen with all-new appliances, beautifully modernized bathrooms, and upgraded mechanical systems, providing both style and peace of mind. The spacious primary suite is a true retreat, featuring an en-suite bathroom and private deck overlooking the golf course. Outside, enjoy an expansive backyard complete with a firepit, perfect for entertaining or relaxing. A standout 500-square-foot garage with additional attic storage offers exceptional flexibility and functionality. With potential for future expansion or an ADU conversion, this property offers exciting possibilities for years to come.
- Listing Status:
- Active
- Date Added:
- November 5, 2026
- Data Last Updated:
- November 19, 2026 at 5:18AM
- Listing Office:
- Residential Properties Ltd. : 401-619-5622
- MLS ID:
- 1427874

- General: BalconyPorchPatioPaved Driveway
- Style: Cabin
- Other Structures: PorchBalconyPatio
- Parking: DetachedGarageGarage Door OpenerParking spaces: 6
- General: DrywallPlasterBrickShingle SidingVinyl SidingWood Siding2See Remarks
- Originating MLS: RIS_RIS
- County: Bristol
- Zoning: R25540MIDDLEHWYBARR
- View: WaterView
- Utilities: 100 Amp Service
- Water: ConnectedPublic
- Sewer: Public Sewer
- Source: RIS_RIS
This listing courtesy of Residential Properties Ltd.
Monthly Payment
- Principal & Interest $
- Property Taxes $
- Home Insurance $
- VA Funding Fee $