56 Middle Highway, Barrington, RI 02806
- 4 beds |
- 3 baths |
- 2,976 sqft
 Single-Family Home
  Built in 1956
  0.47acre lot
 2 car garage
  $285/sqft
  Listed 1 month ago
Property Description
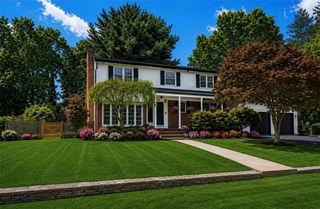
Welcome to 56 Middle Highway, a warm and inviting Barrington Colonial where classic charm, generous interior space and unforgettable outdoor living come together beautifully. Set on just under half an acre, this 4 bedroom, 3 full-bath property offers sun-filled rooms, hardwood floors, timeless millwork and a comfortable flow designed for everyday living and easy entertaining. The chef’s kitchen is a true standout, featuring stainless appliances, a professional-style range, vent hood, tile backsplash, butcher block work surfaces and abundant storage. Gather by the fireplace in the gracious living room, enjoy flexible bedrooms for guests, work, or quiet retreat, and take advantage of the finished lower level for media, play, fitness or office space. Outside, the setting feels like a private garden escape. A lush yard is framed by mature trees, flowering shrubs and gorgeous perennial landscaping, with a patio for summer dining, a boules/bocce court for relaxed fun, and a wisteria-covered arbor that creates a magical focal point in bloom. Thoughtful spaces inside and out invite morning coffee, weekend gatherings and quiet evenings under the trees. With room to host, play, garden and unwind, the property offers a rare sense of privacy and ease. Close to Barrington conveniences, schools, recreation, the East Bay Bike Path and waterfront destinations, this special property delivers the best of indoor-outdoor living in one of Rhode Island’s most sought-after coastal communities.
- Listing Status:
- Active
- Date Added:
- June 18, 2026
- Data Last Updated:
- July 30, 2026 at 2:18PM
- Listing Office:
- Mott & Chace Sotheby's Intl. : 401-245-3050
- MLS ID:
- 1415333

- General: PatioPaved Driveway
- Style: Colonial
- Other Structures: Patio
- Parking: AttachedGarageParking spaces: 6
- General: DrywallPlasterClapboardShingle Siding2Concrete PerimeterSee Remarks
- Originating MLS: RIS_RIS
- County: Bristol
- Zoning: R2556MIDDLEHWYBARR
- Fencing: Fenced
- Utilities: Sewer Connected200+ Amp Service
- Water: Connected
- Sewer: Connected
- Source: RIS_RIS
This listing courtesy of Mott & Chace Sotheby's Intl.
Monthly Payment
- Principal & Interest $
- Property Taxes $
- Home Insurance $
- VA Funding Fee $

 New - 11 hours ago