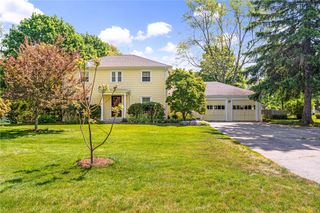
6 North Lane, Barrington, RI 02806
- 4 beds |
- 3 baths |
- 2,950 sqft
 Single-Family Home
  Built in 1976
  0.4acre lot
 2 car garage
  $305/sqft
  Listed 1 day ago
Property Description
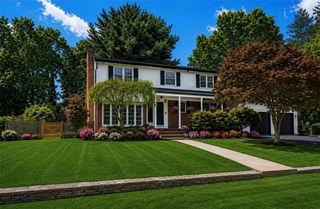
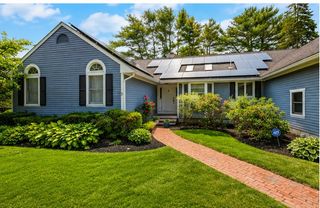
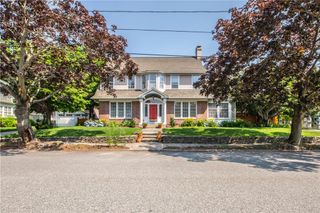
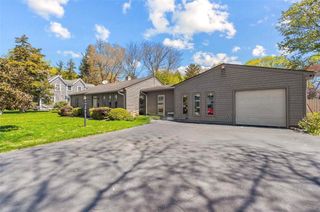
Situated at the end of a quiet cul-de-sac just above the East Bay bike path, this show-stopping home offers a flexible floor plan with thoughtful updates. Step through the front doors past a spacious entry closet, into a fabulous, sun-filled open living space. The sunken family room has atrium doors spilling onto a brick patio, and the adjacent living room features a wood-burning fireplace, a wet bar, and sliders that open onto a newly replaced deck. The eat-in kitchen offers newer stainless appliances, a custom breakfast nook, ample storage, and opens onto a bright, cheery dining room. The first floor has an oversized primary suite with a newly updated primary bath, a generously-sized second bedroom with a walk-in closet, and a family bath with laundry. The newly renovated second floor features a home office with built-in desk and shelving, a fully updated bathroom, and two well-appointed bedrooms (one of which has an adjacent bonus room perfect as a nursery, exercise room, or second office). The basement offers a large footprint for a workshop, future finished space, or extra storage. The 2-car attached garage, with an EV charger, offers additional storage space. Other features include central AC, gorgeous hardwood floors, and a brand-new architectural shingle roof. The wooded backyard and surround gives an immense sense of privacy, moments away from sought-after Barrington amenities including Nayatt school, town center, Barrington Beach, and the RI Country Club.
- Listing Status:
- Active
- Date Added:
- July 29, 2026
- Data Last Updated:
- July 30, 2026 at 4:16PM
- Listing Office:
- Residential Properties Ltd : 401-457-3400
- MLS ID:
- 1419231

- General: DeckPatio
- Style: Colonial
- Other Structures: DeckPatio
- Parking: AttachedGarageParking spaces: 8
- Windows: Thermal Windows
- General: DrywallShingle Siding2Concrete Perimeter
- Originating MLS: RIS_RIS
- County: Bristol
- Zoning: R256NORTHLANEBARR
- Utilities: Sewer Connected200+ Amp ServiceCircuit Breakers
- Water: ConnectedPublic
- Sewer: ConnectedPublic Sewer
- Source: RIS_RIS
This listing courtesy of Residential Properties Ltd
Monthly Payment
- Principal & Interest $
- Property Taxes $
- Home Insurance $
- VA Funding Fee $

 New - 12 hours ago