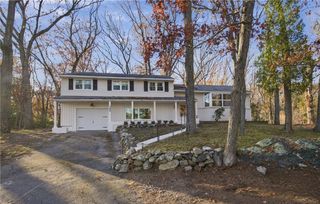
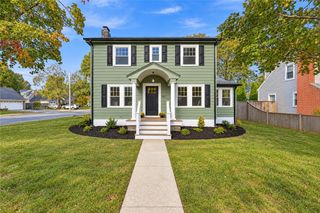
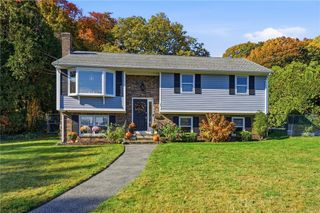
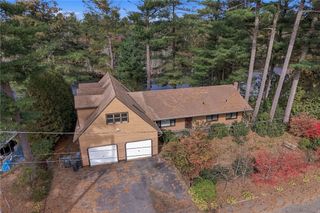
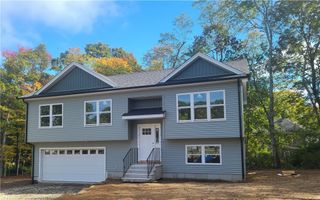
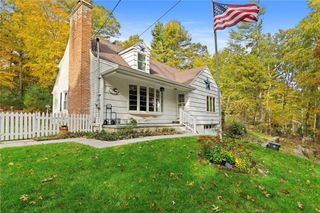
19 Minglewood Drive, Coventry, RI 02816
- 3 beds |
- 3 baths |
- 2,018 sqft
 Single-Family Home
 Built in 2021
 0.46acre lot
 2 car garage
 $334/sqft
 Listed 1 month ago
Property Description
Welcome to 19 Minglewood Drive, located in the highly sought-after Oaks North neighborhood of Coventry! Situated at the end of a cul-de-sac on a quiet dead-end street, this meticulously maintained, like-new 2021-built home offers comfort, style, and plenty of room to enjoy. The main level features beautiful hardwood flooring and an open-concept layout connecting the living room, complete with a gas fireplace, to a well-appointed kitchen featuring stainless steel appliances, stunning quartz countertops, and ample space for a large dining table—perfect for family gatherings and entertaining. A slider off the kitchen opens to a spacious deck overlooking the expansive backyard, creating an ideal setting for outdoor enjoyment. A private dining room, mudroom, and convenient half bath complete the main level. Upstairs, you’ll find two well-appointed bedrooms, a dedicated laundry room, and a spacious primary suite featuring a walk-in closet and private bathroom. The walkout lower level, complete with a sliding glass door and a standard window, offers excellent potential for additional finished living space. Additional highlights include an attached two-car garage, an irrigation system, and low-maintenance vinyl siding. Don’t miss this opportunity to own a beautifully maintained, nearly new home in one of Coventry’s desirable neighborhoods!
- Listing Status:
- Active
- Date Added:
- October 13, 2026
- Data Last Updated:
- November 19, 2026 at 3:17AM
- Listing Office:
- BHHS Commonwealth Real Estate : 401-886-6100
- MLS ID:
- 1425811

- General: DeckPorchIrrigation SprinklersPaved Driveway
- Style: Colonial
- Other Structures: PorchDeck
- Parking: AttachedGarageGarage Door OpenerParking spaces: 6
- Windows: Thermal Windows
- General: DrywallVinyl Siding2Concrete Perimeter
- HOA Amenities: 200.0Annually
- Originating MLS: RIS_RIS
- County: Kent
- Zoning: 19MINGLEWOODDRCVEN
- Utilities: Sewer Connected150 Amp Service
- Water: Connected
- Sewer: ConnectedPublic SewerSewer Assessment(s)
- Source: RIS_RIS
This listing courtesy of BHHS Commonwealth Real Estate
Monthly Payment
- Principal & Interest $
- Property Taxes $
- Home Insurance $
- VA Funding Fee $