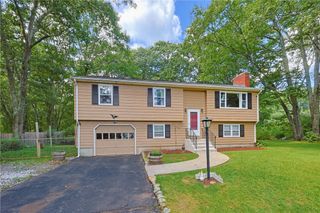
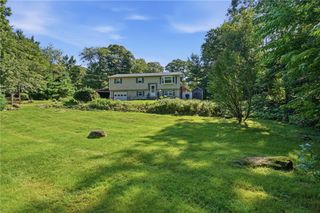
21 Casey Lane, Coventry, RI 02816
- 3 beds |
- 3 baths |
- 2,480 sqft
 Single-Family Home
  Built in 1997
  1.75acre lot
 2 car garage
  $242/sqft
  Listed 19 days ago
Property Description
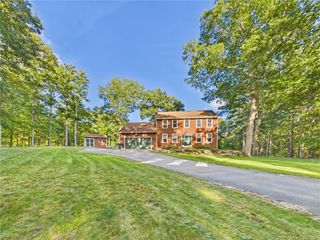
Welcome to desirable Maple Valley Ridge! This charming Cape sits on 1.75 acres of land in scenic Coventry and offers 3 beds, 2.5 baths, and a full in-law on the lower level. Improvements include new hardwood floors in two bedrooms, refinished hardwood flooring, newer black-slate appliances, updated light fixtures, a stained deck, and a generator hookup. Freshly power-washed, sparkling clean windows and gutters, as well as refreshed landscaping. Relax or entertain on the deck while enjoying the peaceful surroundings, then take advantage of Coventry’s many nearby recreational offerings, including the Coventry Greenway and Trestle Trail, Washington Secondary Bike Path, George B. Parker Woodland Wildlife Refuge, and more! Outdoor enthusiasts will appreciate access to hiking, biking, fishing, boating, and freshwater recreation at Johnson’s Pond, Lake Tiogue, and Briar Point Beach. Shop for everyday amenities close by at Coventry Crossing and Centre of New England. With its blend of comfort, updates, recreation, and convenience, this home is a wonderful opportunity to enjoy all that scenic Coventry has to offer. **photos have been virtually staged**
- Listing Status:
- Active
- Date Added:
- September 15, 2026
- Data Last Updated:
- October 5, 2026 at 12:16AM
- Listing Office:
- SKD Real Estate : 401-663-6162
- MLS ID:
- 1422469

- General: DeckPatio
- Style: Cape Cod
- Other Structures: DeckPatio
- Parking: AttachedGarageGarage Door OpenerParking spaces: 8
- General: DrywallPlasterVinyl Siding3Concrete Perimeter
- Originating MLS: RIS_RIS
- County: Kent
- Zoning: R-3A21CASEYLANECVEN
- Fencing: Electric
- Utilities: 200+ Amp Service
- Water: Well
- Sewer: Septic Tank
- Source: RIS_RIS
This listing courtesy of SKD Real Estate
Monthly Payment
- Principal & Interest $
- Property Taxes $
- Home Insurance $
- VA Funding Fee $