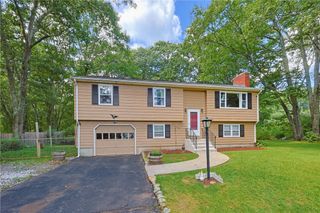
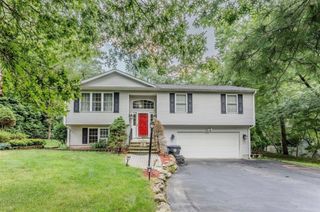
413 Harkney Hill Road, Coventry, RI 02816
- 3 beds |
- 2 baths |
- 2,400 sqft
 Single-Family Home
  Built in 1910
  1.7acre lot
 2 car garage
  $250/sqft
  Listed 8 days ago
Property Description
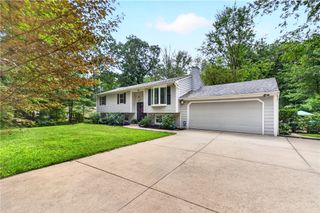
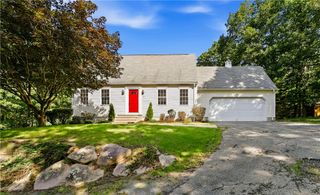
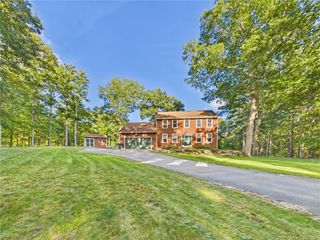
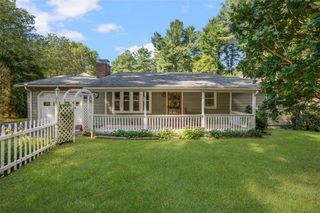
Step into the charm of a bygone era with this distinctive Victorian-style home set on 1.7 acres. From the inviting front porch to the spacious deck, this property blends timeless architectural character with the comforts and functionality of today. Inside, beautiful hardwood floors run throughout the home, a warm maple kitchen and a cozy living room and fireplace with pellet stove insert. The primary bedroom offers its own fireplace. Two full bathrooms add convenience, including one featuring a walk-in shower and another with a period-inspired soaking tub that beautifully complements the home's vintage appeal. Two separate driveways provide ample parking, while the detached two-car garage offers excellent storage and workspace. The true bonus is the carriage house—a versatile space that can adapt to whatever you need. Welcome out-of-town guests, create a private home office, design a workout or hobby space, or make it your ultimate retreat, studio, or "man cave." A spiral staircase leads to a lofted room connected to a full bathroom, adding another layer of versatility and making the carriage house particularly appealing for guests or extended stays. Set on 1.7 acres, 413 Harkney Hill Road offers the space, character, and flexibility that are increasingly hard to find. Whether you're drawn to the Victorian charm, the expansive property, the unique carriage house, or simply the opportunity to make a home truly your own, this is a property worth discovering.
- Listing Status:
- Active
- Date Added:
- September 26, 2026
- Data Last Updated:
- October 5, 2026 at 12:16AM
- Listing Office:
- RE/MAX River's Edge : 401-433-5100
- MLS ID:
- 1424238

- General: Guest House
- Style: ColonialVictorian
- Other Structures: Guest House
- Parking: DetachedGarageParking spaces: 6
- General: PlasterVinyl Siding2BlockCombinationStone
- Originating MLS: RIS_RIS
- County: Kent
- Zoning: R-2A413HARKNEYHILLRDCVEN
- Utilities: 200+ Amp Service
- Water: Well
- Sewer: Septic Tank
- Source: RIS_RIS
This listing courtesy of RE/MAX River's Edge
Monthly Payment
- Principal & Interest $
- Property Taxes $
- Home Insurance $
- VA Funding Fee $