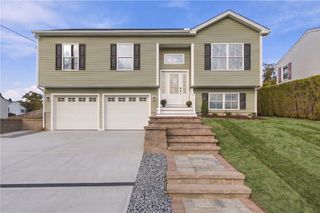
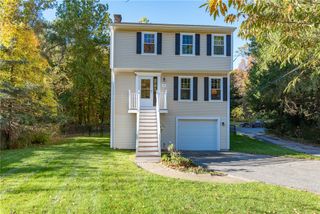
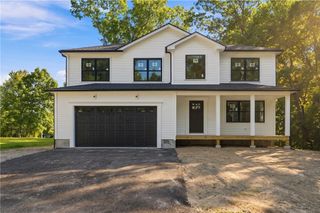
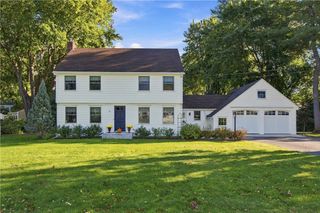
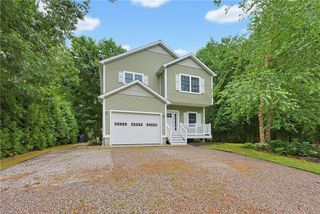
25 Tingley Drive, Cumberland, RI 02864
- 3 beds |
- 2 baths |
- 1,834 sqft
 Single-Family Home
 Built in 1956
 0.34acre lot
 2 car garage
 $368/sqft
 Listed 1 month ago
Property Description
Welcome home to this charming, exceptionally well-maintained one-level ranch in the heart of Arnold Mills. This home offers a versatile floor plan and is suited for multi-generational living and ease and convenience for those that work from home. This home is highly energy efficient. Including ALL-new high-efficiency Pella fiberglass windows and slider, new (2024) Bosch and Mitsubishi heat pumps, and very well insulated through RISE energy with additional attic and basement insulation. Recent updates include, propane fireplace insert, updated full bath, oversized gutters, concrete patio and walkway, and a newly poured garage floor. Vinyl shaker shingle siding. AND...No need to worry on those stormy days or cold nights, this home even has a generator transfer switch! Inside, 1,834 square feet offers hardwood floors, two fireplaces, a bright eat-in kitchen with granite, mudroom, office, and comfortable primary suite with private bath and backyard access. Two additional bedrooms include an exceptionally spacious room with three closets, including a cedar closet. A level fenced yard, new patio, wide driveway, and two-car garage add to the appeal. The unfinished lower level offers abundant storage and space for many future possibilities. Located in a beloved Cumberland neighborhood and the Blue Ribbon Award-winning Community Elementary School district, with easy access to commuter routes, shopping, and everyday amenities. Come see ALL this move in ready home has to offer.
- Listing Status:
- Pending
- Date Added:
- September 1, 2026
- Data Last Updated:
- October 26, 2026 at 12:18PM
- Listing Office:
- Residential Properties Ltd. : 401-333-9333
- MLS ID:
- 1421346

- General: AtticCedar Closet(s)Permanent Attic StairsStall Shower
- Appliances: DryerDishwasherExhaust FanMicrowaveOvenOil Water HeaterRangeRefrigeratorWater HeaterWasher
- Basement: Exterior EntryFullInterior EntryUnfinished
- Flooring: Ceramic TileHardwoodLaminateCarpet
- A/C: Central AirHeat Pump
- Heating: CentralElectricForced AirHydro AirHeat PumpPropaneOil
- Fireplace: InsertGasMasonryFireplaceFireplaces: 2
- General: PatioPaved Driveway
- Style: Ranch
- Other Structures: Patio
- Parking: DetachedGarageParking spaces: 8
- Windows: Thermal Windows
- General: DrywallShingle SidingVinyl Siding1Concrete Perimeter
- Originating MLS: RIS_RIS
- County: Providence
- Zoning: R125TINGLEYDRCUMB
- Fencing: Fenced
- Utilities: 200+ Amp ServiceCircuit Breakers
- Water: ConnectedPublic
- Sewer: Septic Tank
- Source: RIS_RIS
This listing courtesy of Residential Properties Ltd.
Monthly Payment
- Principal & Interest $
- Property Taxes $
- Home Insurance $
- VA Funding Fee $

 New - 3 days ago